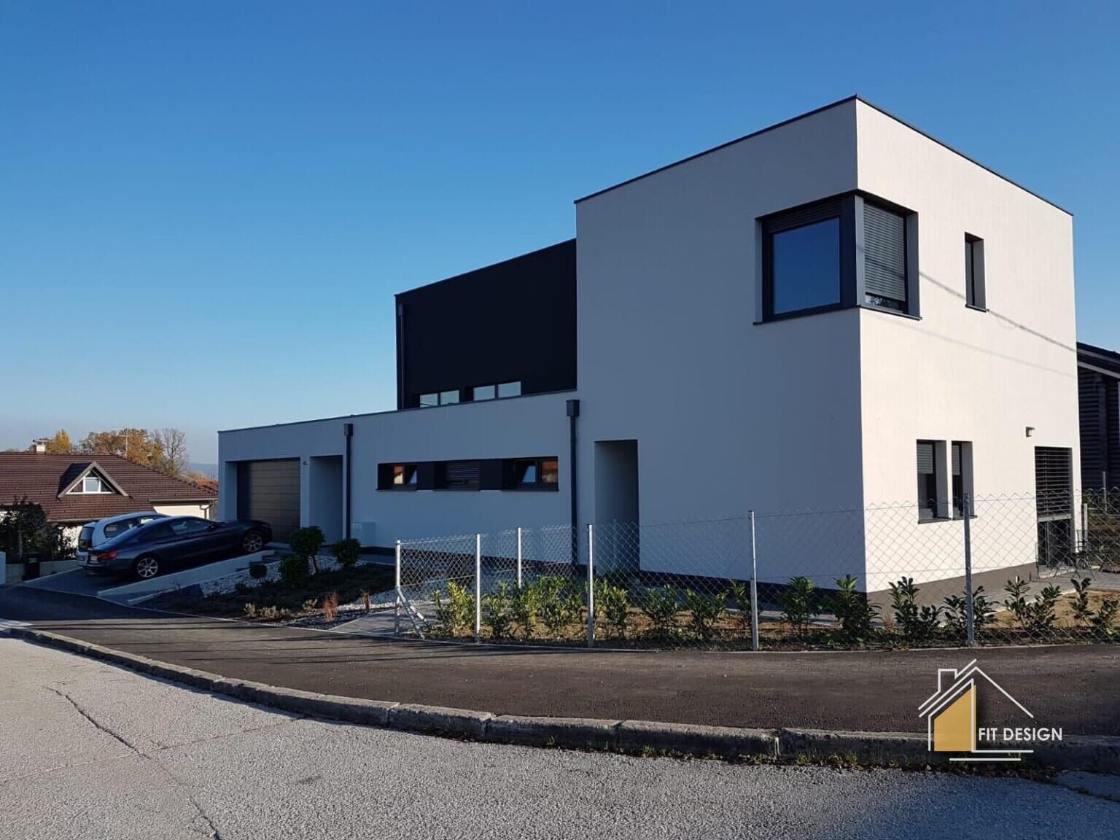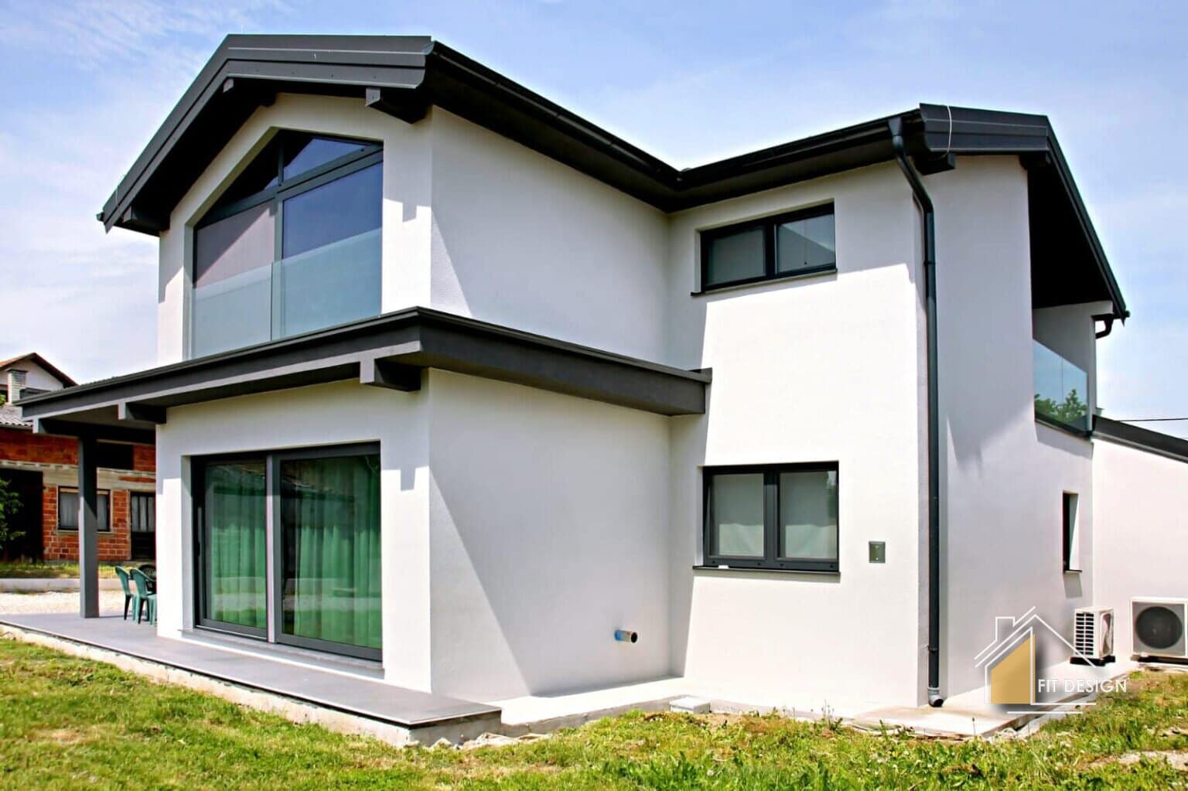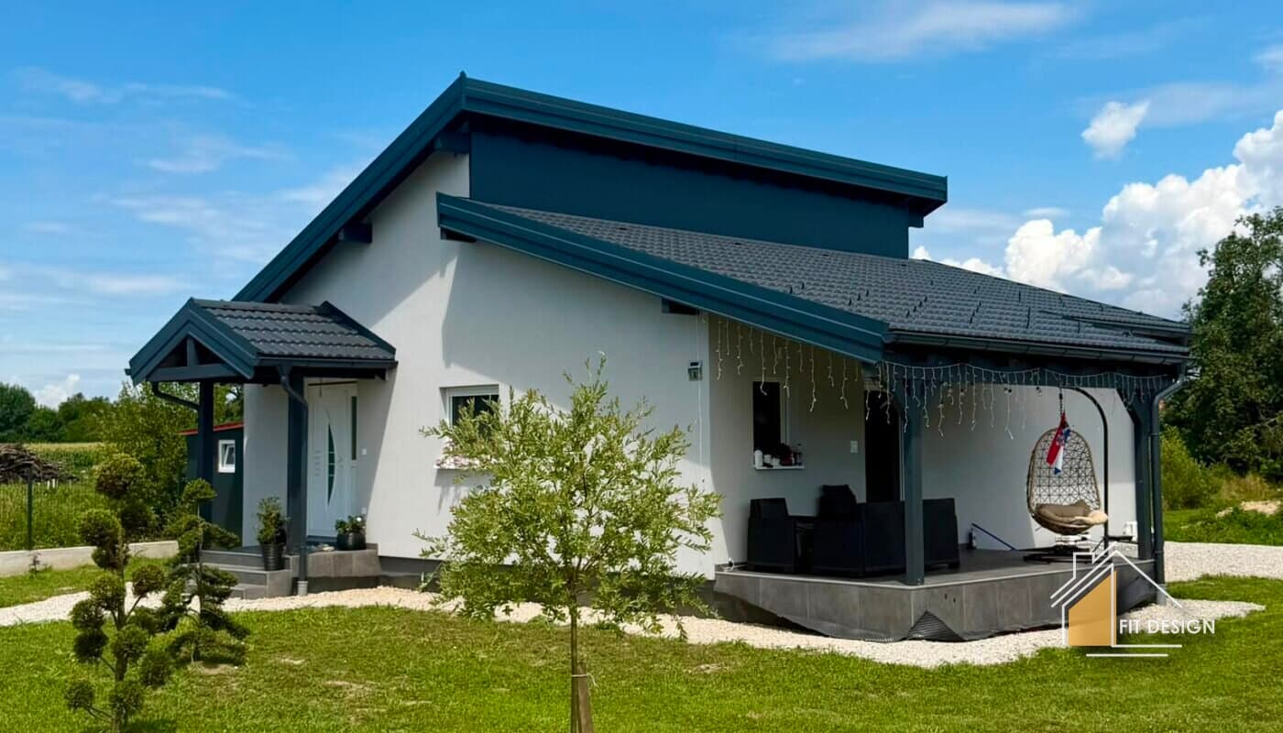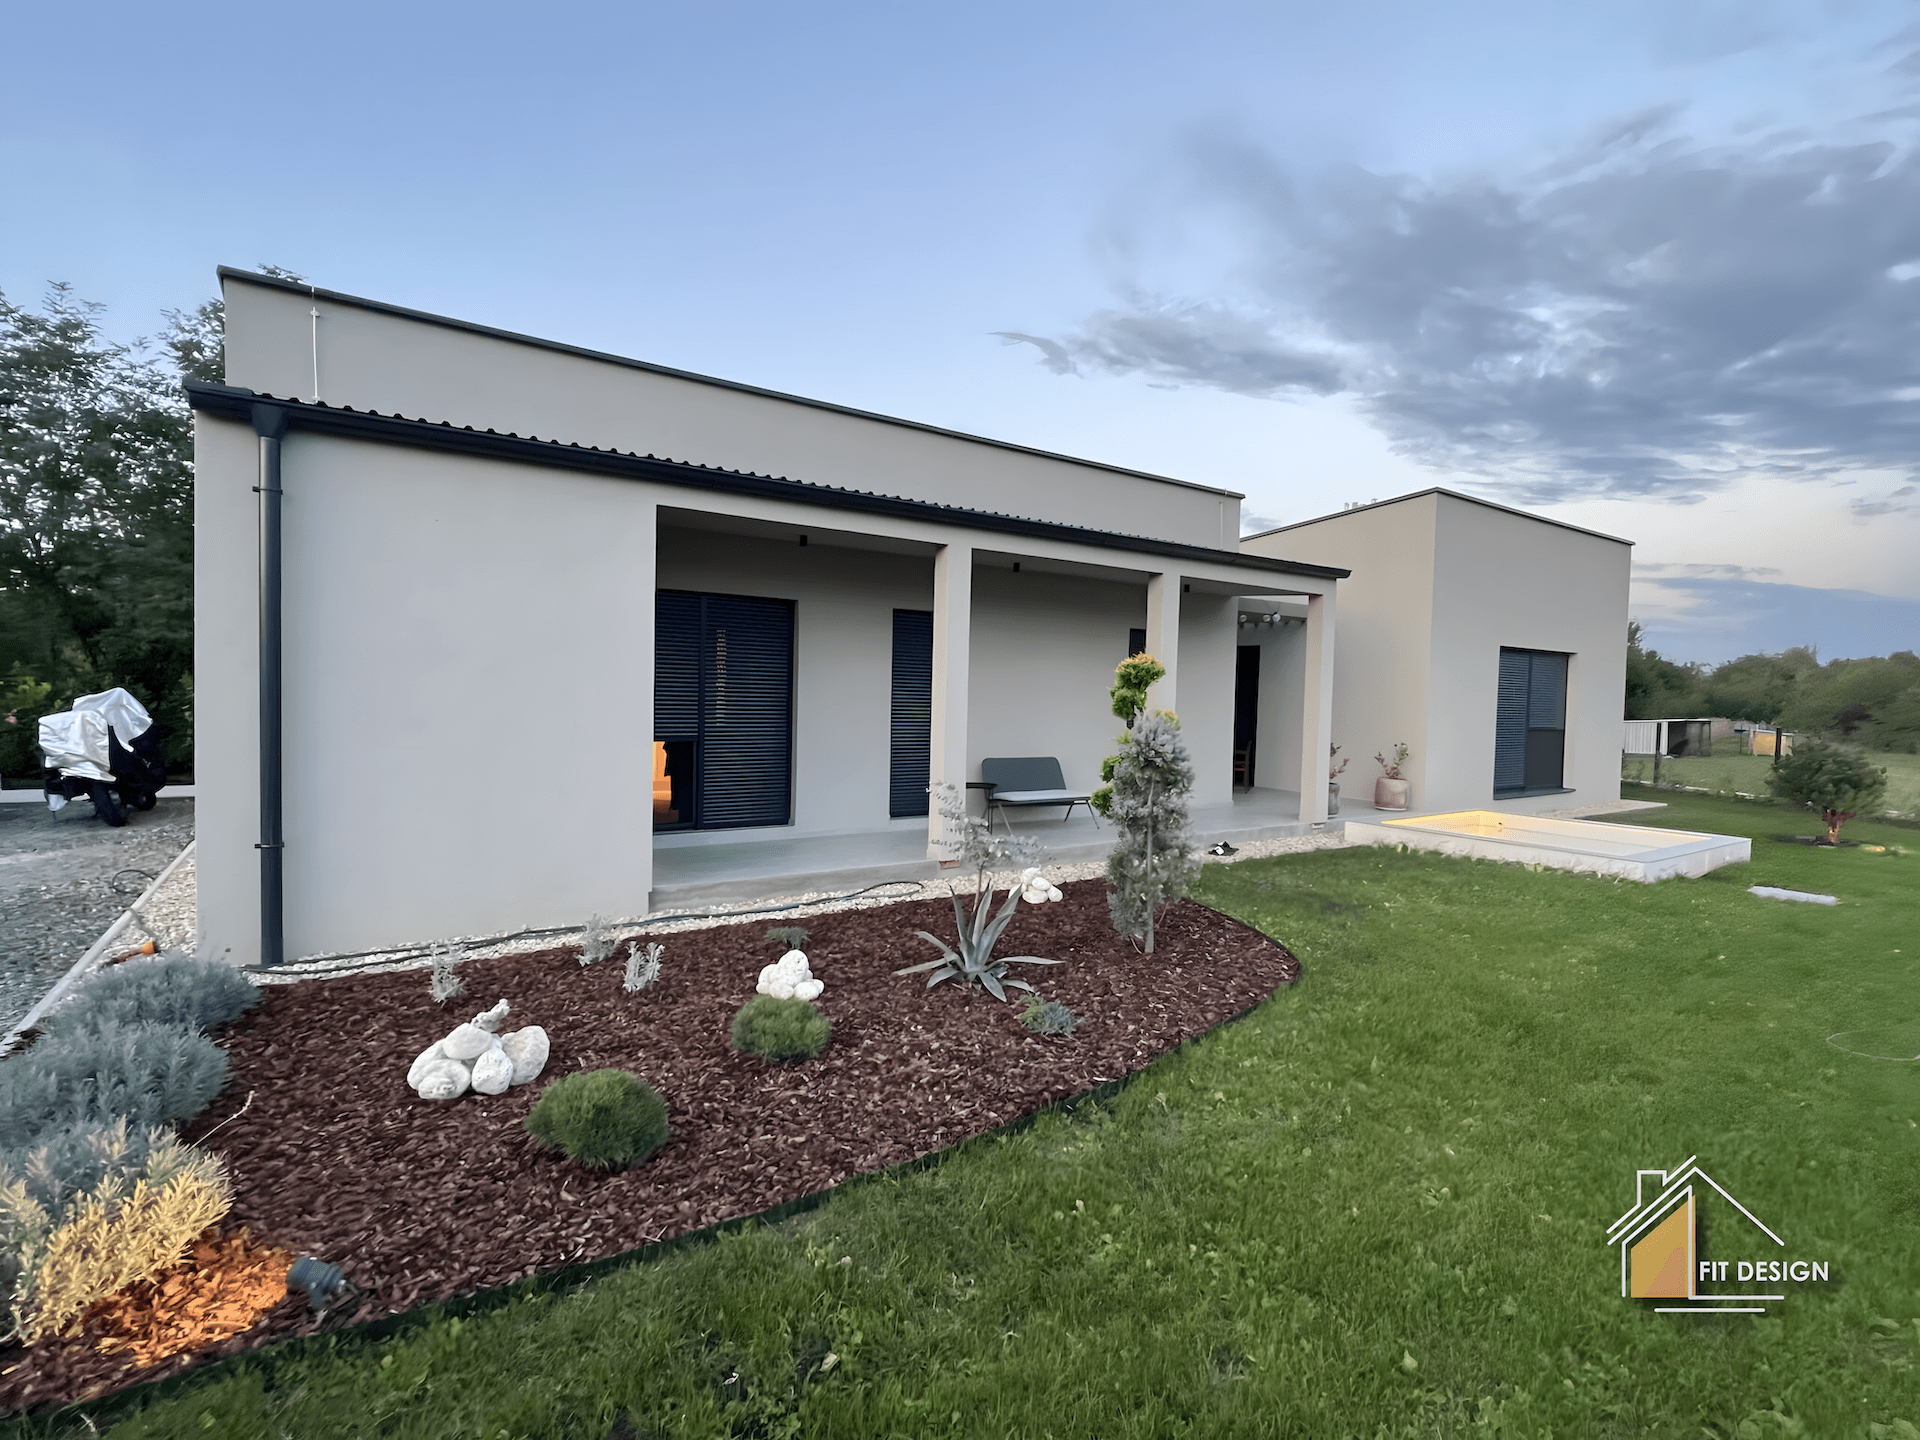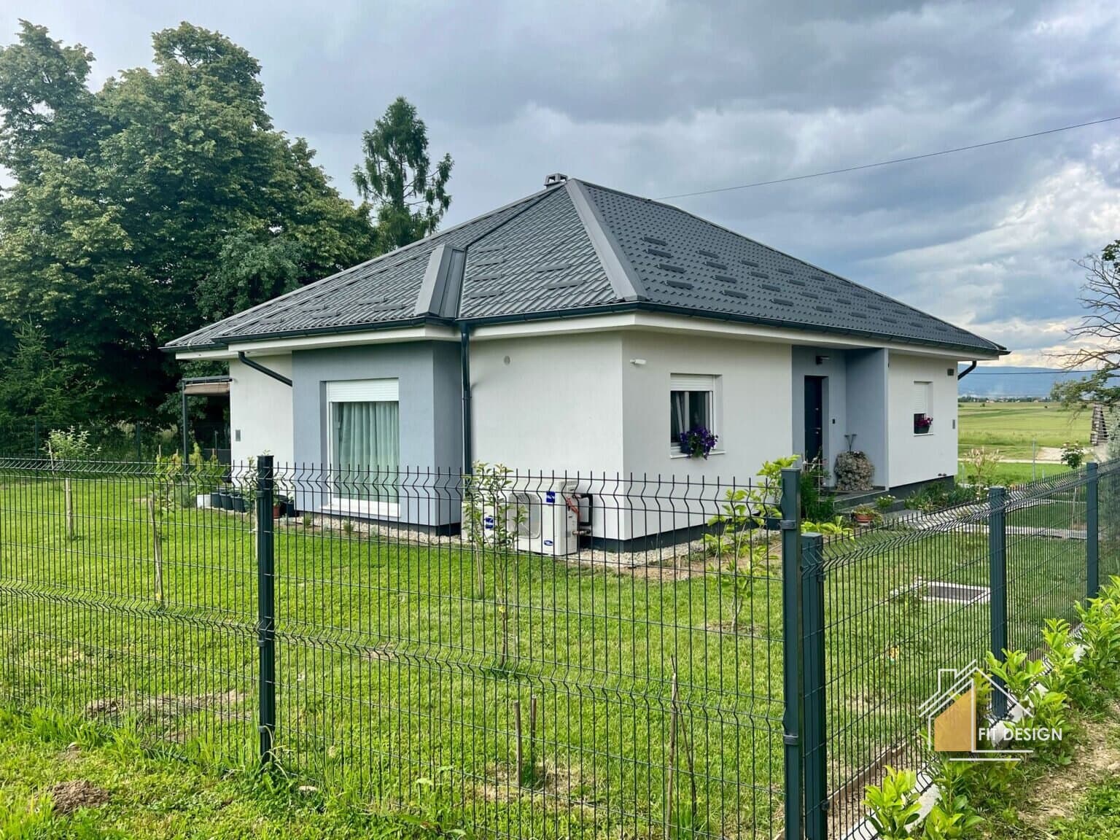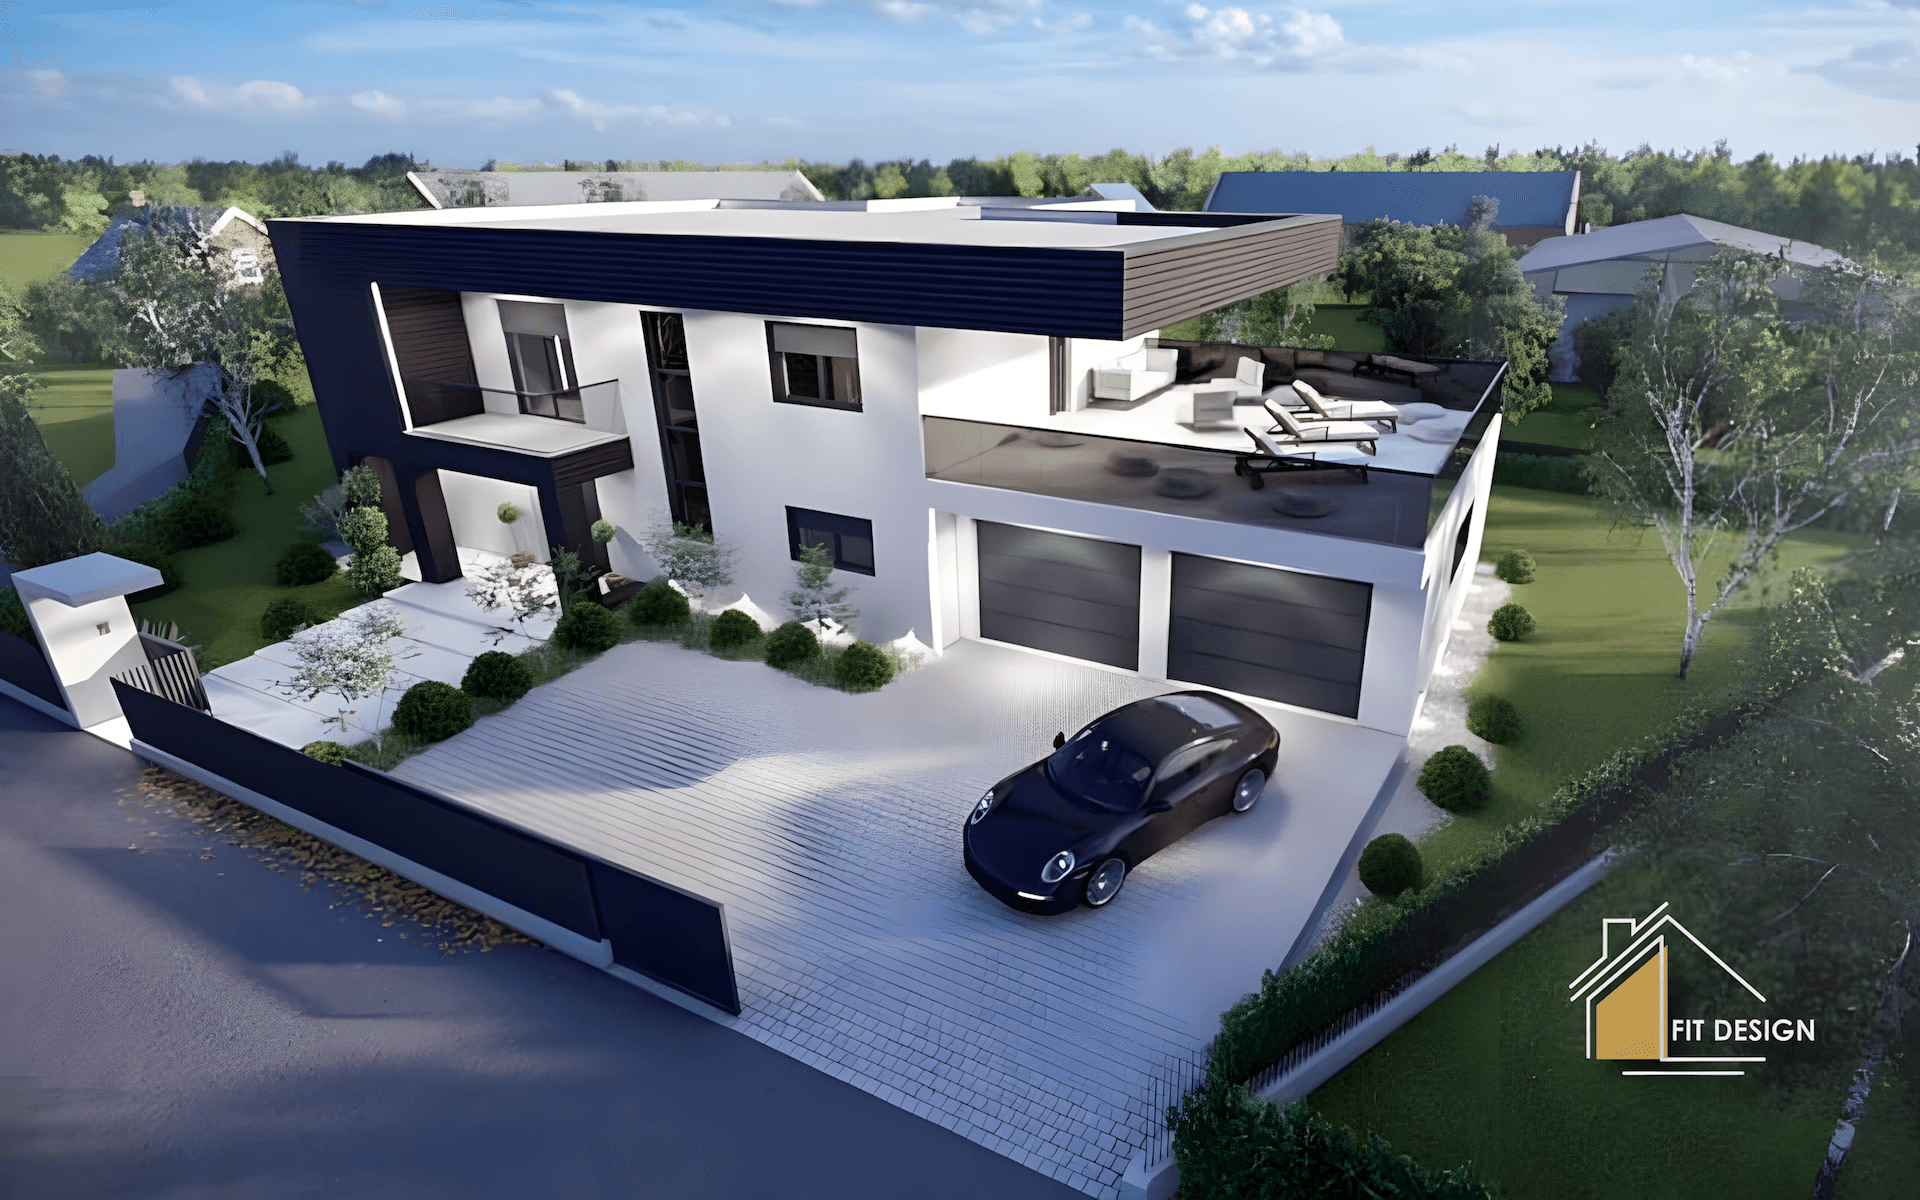
FD - 2769
395 m²Prizemlje, 1. Kat
Roh-bau (shell stage)
From €335.355
About FD - 6576
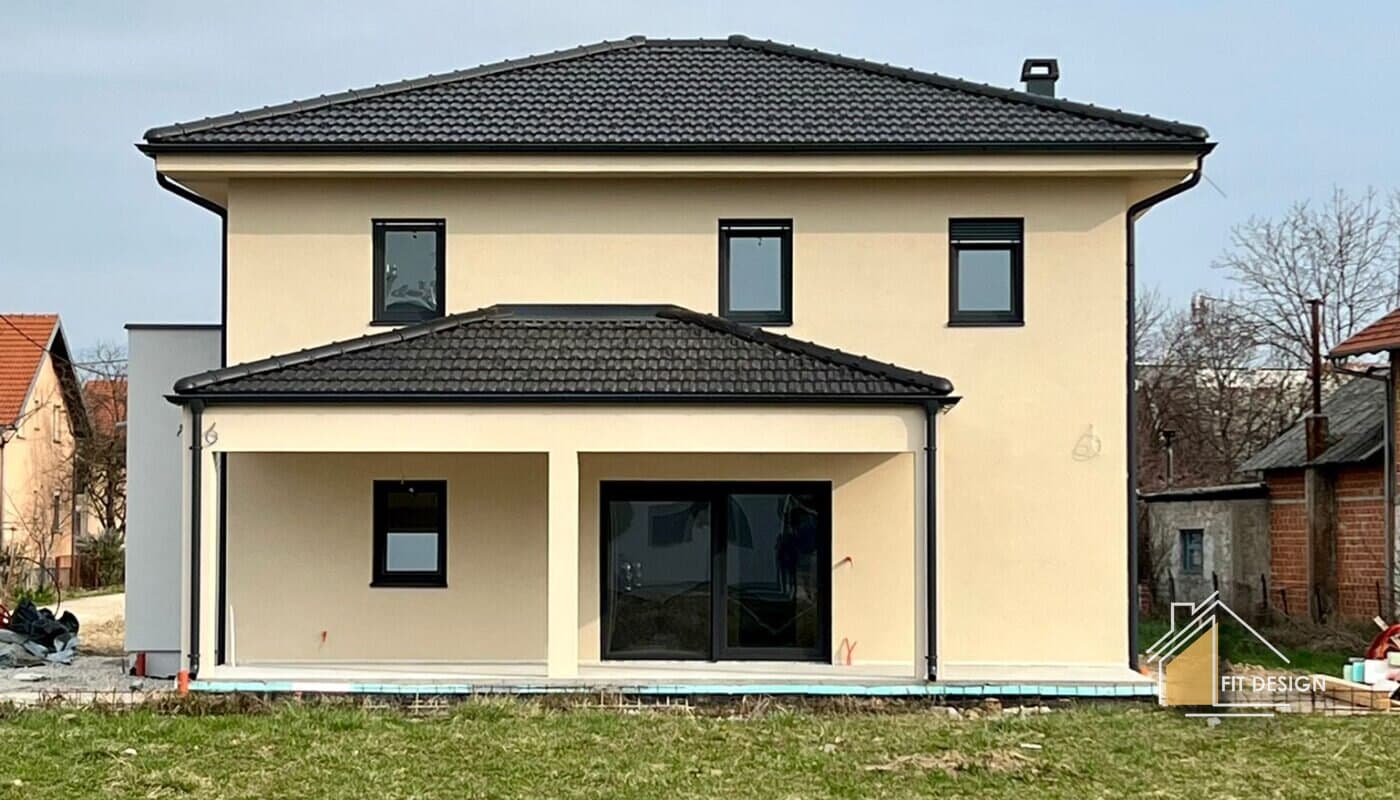
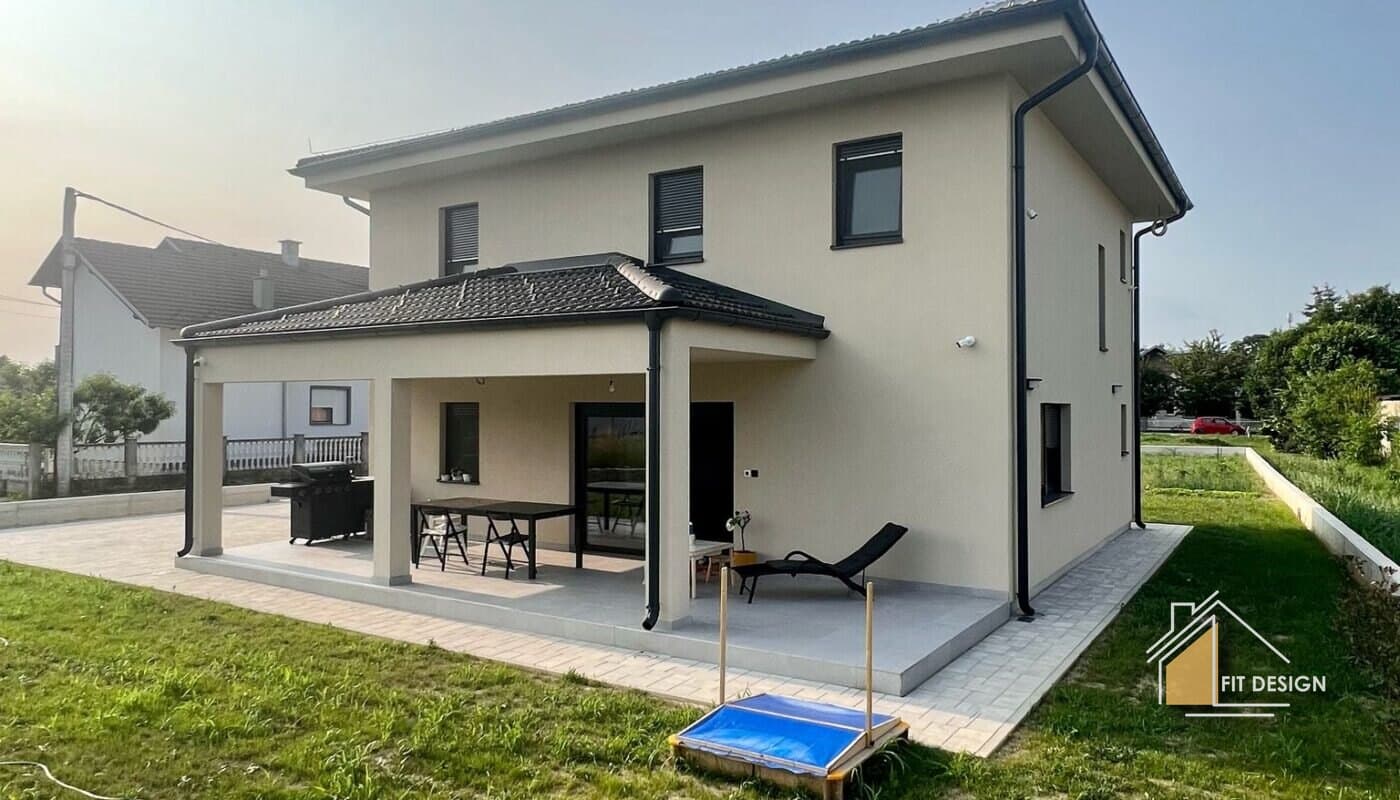
Storey house gross 199 m² in OPTIMAL design. The outer wall is 354.5 mm thick and consists of ten layers: plasterboard, installation plane 50 mm, OSB with vapor barrier, 150 mm stone wool, load-bearing structure made of dry longitudinally bonded timber 160 mm thick, gypsum fiber board and finally 100 mm façade stone wool with silicate plaster. In total, there is 270 mm of insulation in the wall, and the installations go through their own plane, so the insulation sheath is not drilled anywhere.
The roof is wooden, made of lattice girders, with 300 mm of mineral wool above the ceiling and a sheet metal covering. The entrance door and the wall in the living room with a width of 480 cm are aluminum, the rest of the carpentry is PVC Salamander Blue Evolution 82 with six chambers and triple glazing, Uw 1.22 W/m²K, in anthracite color, with shutters. The garage door is sectional, remote.
It is heated by underfloor heating on an 11 kW heat pump with a 300 liter hot water tank, and cooled by a multi split system. The floor is oak parquet 13.5 mm thick on a cement screed of 5 to 6 cm, under which there is another 5 cm of insulation. In this house, we also took over the foundations with a foundation slab.
Specifications
Size
Living area
199 m²
Floors
Ground floor, 1st floor
Construction
House type
Single-family
Construction method
CLT
Roof type
Pitched
Model series
Katnica
Other houses from this manufacturer
19 modelsNo reviews yet. Be the first to share your experience.
Pricing
Phase 1
from
850 €/m²
High Roh-bau
from
1.000 €/m²
Phase 2
from
1.350 €/m²
Prices start from the stated amount and may increase depending on selected construction materials and individual buyer preferences.
Send a free non-binding enquiry and receive a personalised quote from the manufacturer
About the manufacturer
We design and build custom-made prefabricated houses throughout Croatia – faster, at a fixed price and more energy efficient
Who are we? We specialize in the construction of prefabricated houses throughout Croatia – with a clear price, no surprises and with an approach that is tailored to you. FIT DESIGN d.o.o. specializes in the construction and furnishing of interiors of wooden prefabricated houses for clients throughout Croatia. Our team of experts will guide you from the first idea to moving in at a transparent price and without hidden costs. In addition to construction, we also offer furnishing the house with custom-made furniture, in cooperation with the partner company Stolarija Breza. We build each project as if it were our own home.
Established
2018
Homes built
51 - 100
Delivery area
All Croatia
Employees
6 - 15