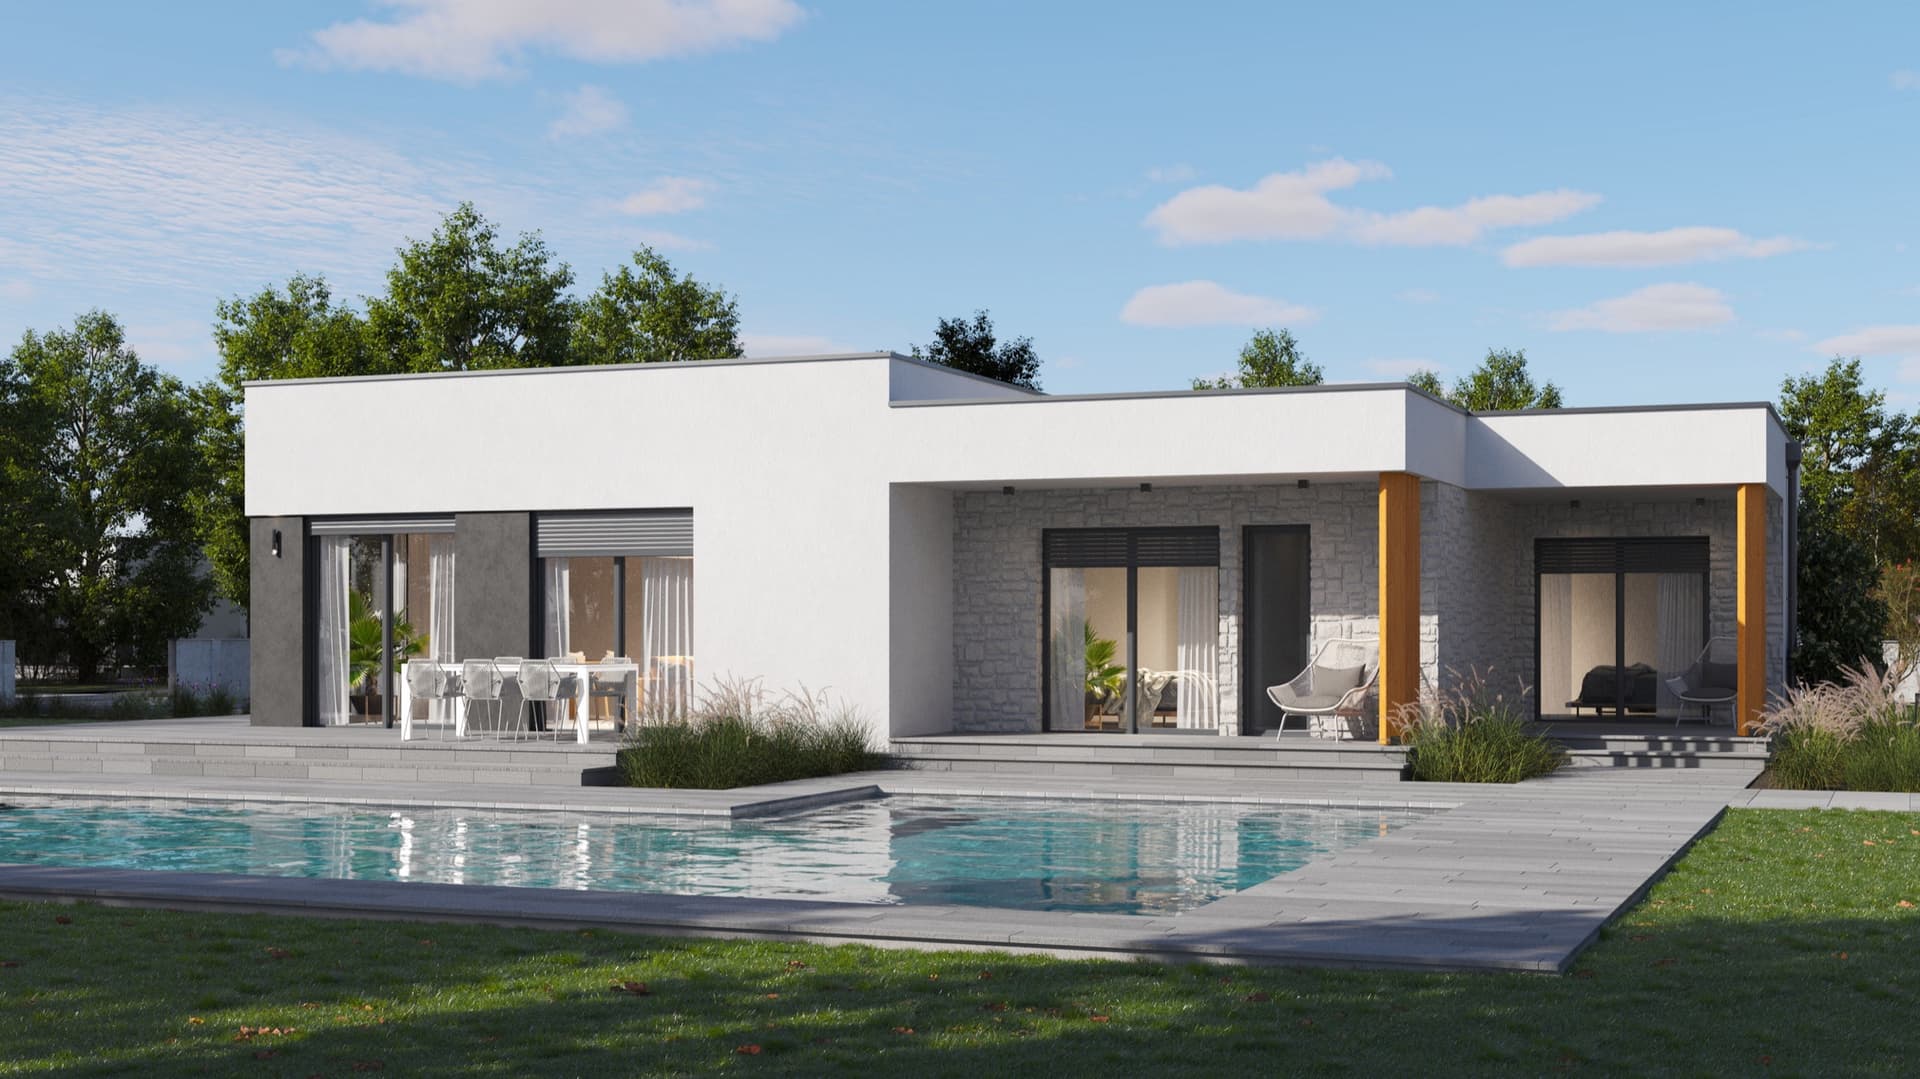
Floor Plans
126.21 m² of living space + 35.72 m² outdoors
- Kitchen & Dining Room27.61 m²
- Living room20.51 m²
- Bathroom2.76 m²
- Hallway5.2 m²
- Technical room4.77 m²
- Storage room6.84 m²
- Covered entrance2.06 m²
- Storage room 24.19 m²
- Storage by the canopy4.34 m²
Total78.28 m²
Outdoor
- Terrace11.22 m²
- Carport24.5 m²
Completion levels
What's included in each phase?
Included · 23
+ 15 items as in “Partial key”
- Heat pump for central heatingnew
- Interior stairs made of solid wood in an open designnew
- Wall and floor ceramic tiles including substratesnew
- Elements of sanitary equipmentnew
- Wall and ceiling paintingnew
- Floor coveringsnew
- Interior doorsnew
- Attic access (hipped and gable roof)new
Not included · 0
Everything is included.
About M 126
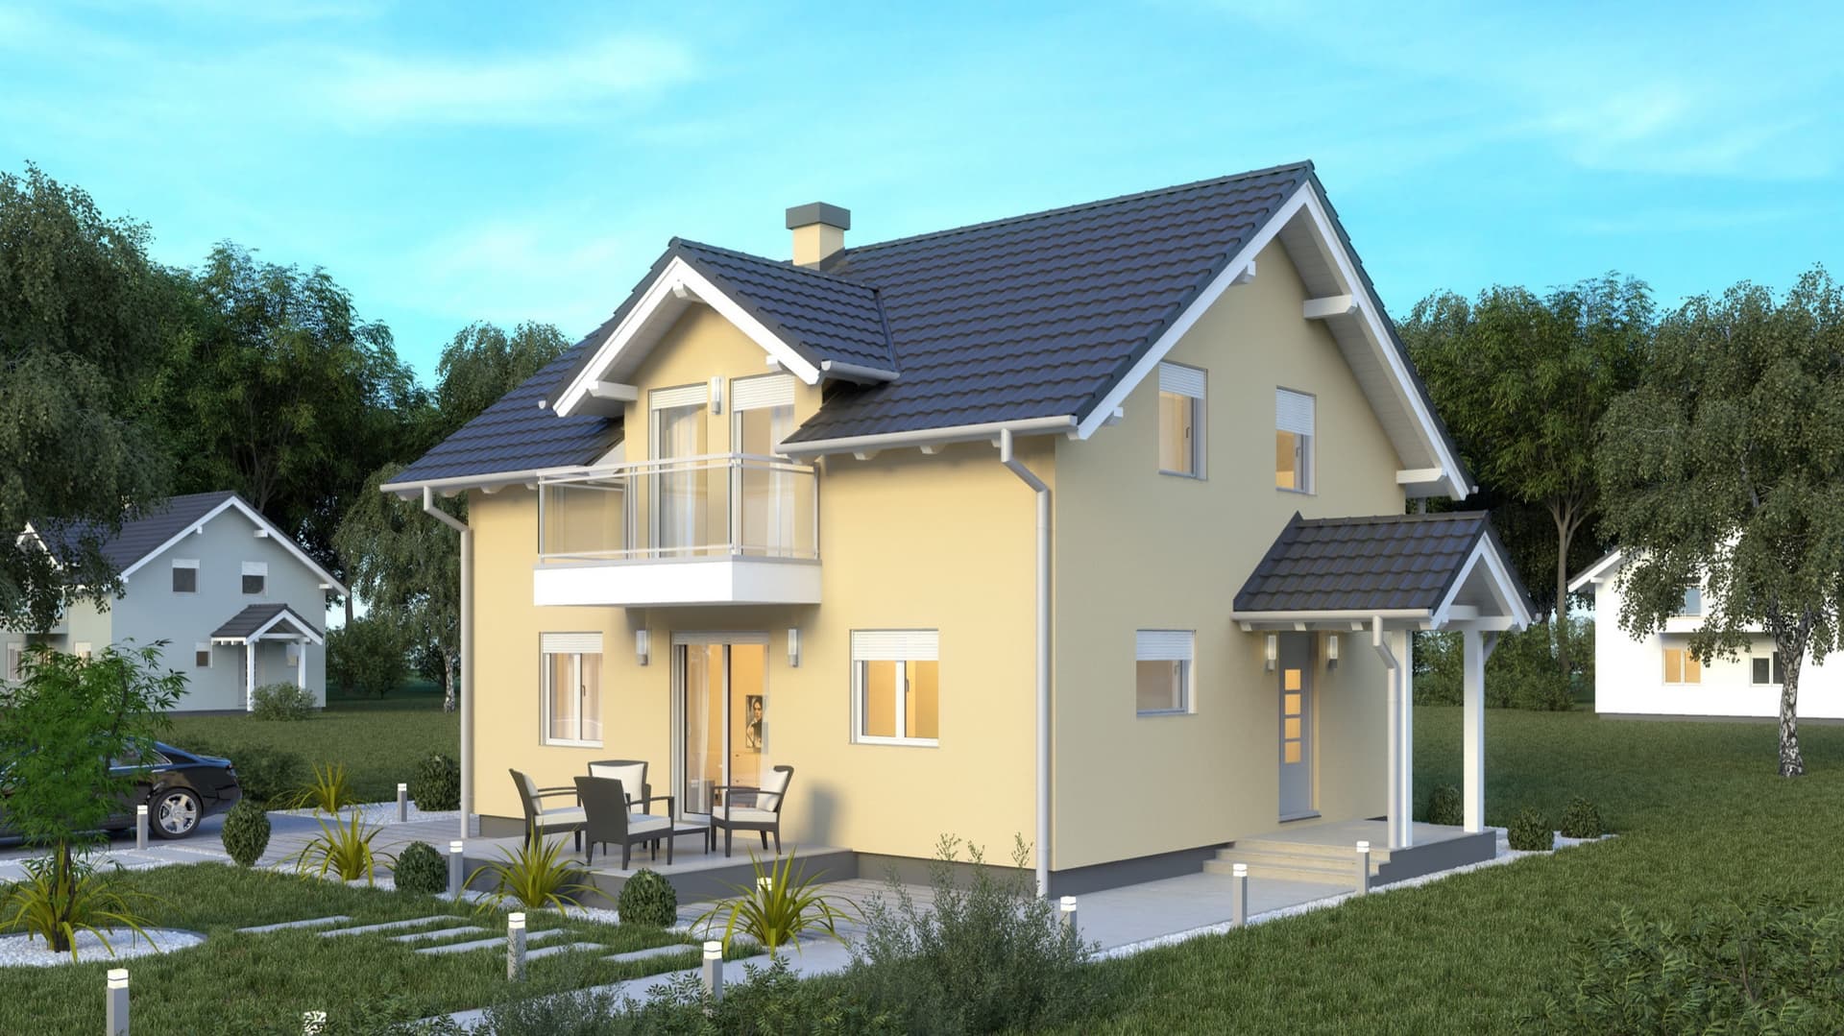
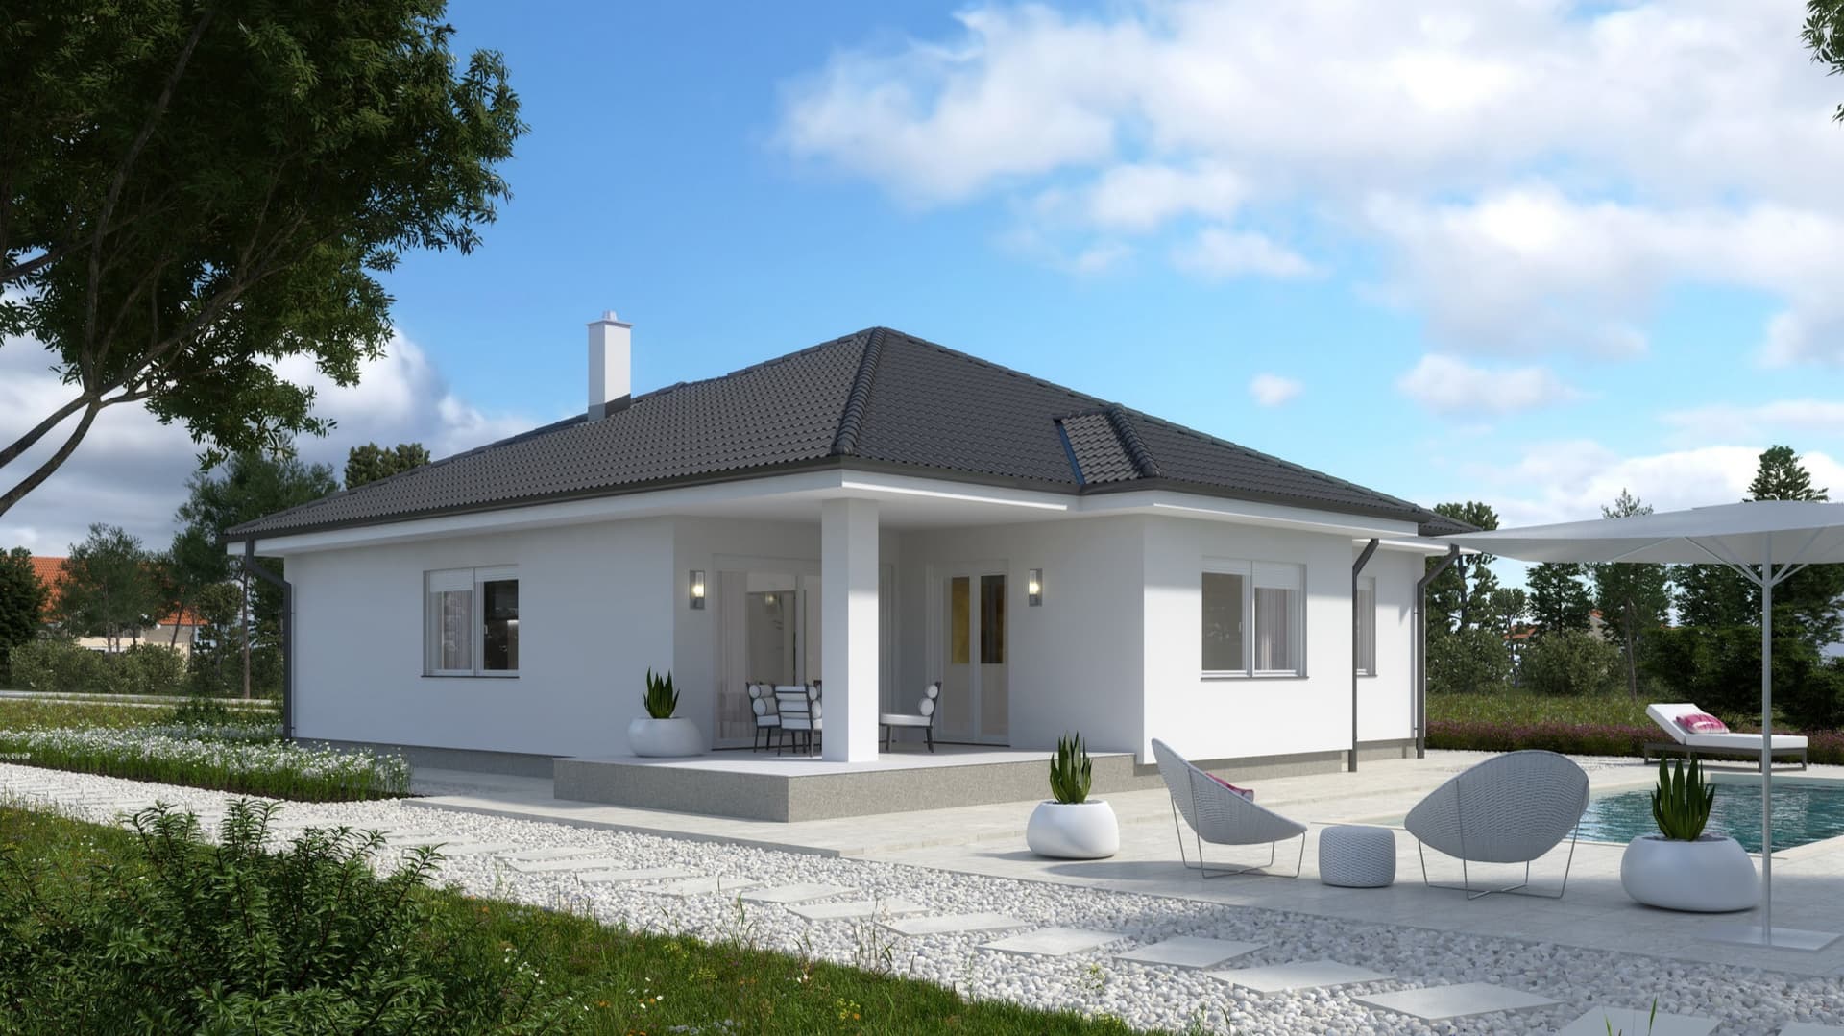
M 126 is a family prefabricated house with an attic with a total area of 126.21 m², with two bedrooms and two bathrooms. The ground floor offers a kitchen with a dining area and a separate living room, and the attic offers a sleeping area with a wardrobe and a spacious gallery. Next to the house there is a carport with storage.
Specifications
Size
Living area
126.21 m²
Floors
Ground floor, 1st floor
Rooms
Bedrooms
2
Bathrooms
2
Construction
House type
Single-family
Construction method
Timber frame
Roof type
Pitched
Model series
Katne kuće
Construction Systems
Every manufacturer builds differently — here you can see exactly what this house is made of.
Classic
Wall thickness
32 cm
U-value through isolation
0,127 W/m²K
U-value including wood
0,143 W/m²K
Layers (11)
Proportional to thickness- Gypsum Fiberboard15 mm
- Installations—
- Vapor barrier (PE film)—
- Wooden structure160 mm
About the manufacturer
Flex Fertighaus
Sustainable construction, innovative living concepts, complete quality of life.
Sustainable construction, innovative living concepts, total quality of life. Simply having the certainty, that you have made the right decision when choosing a construction partner. This also includes - especially in times like these - the environmental aspect. Regionality is the key word here. After all, what is the use of making the best wall structure with the most environmentally friendly materials, if the transport is hundreds, even thousands of kilometers to the construction site, and the environment suffers greatly because of this. That's why we at FLEX-Fertighaus are very proud to have our own modern production on the outskirts of Styria, less than 15 kilometres from Eibiswald.
Established
2023
Models available
50
Factory
Croatia, Krapina
Manufacturer Reviews
No reviews yet. Be the first to share your experience.
More houses
Compare before you ask
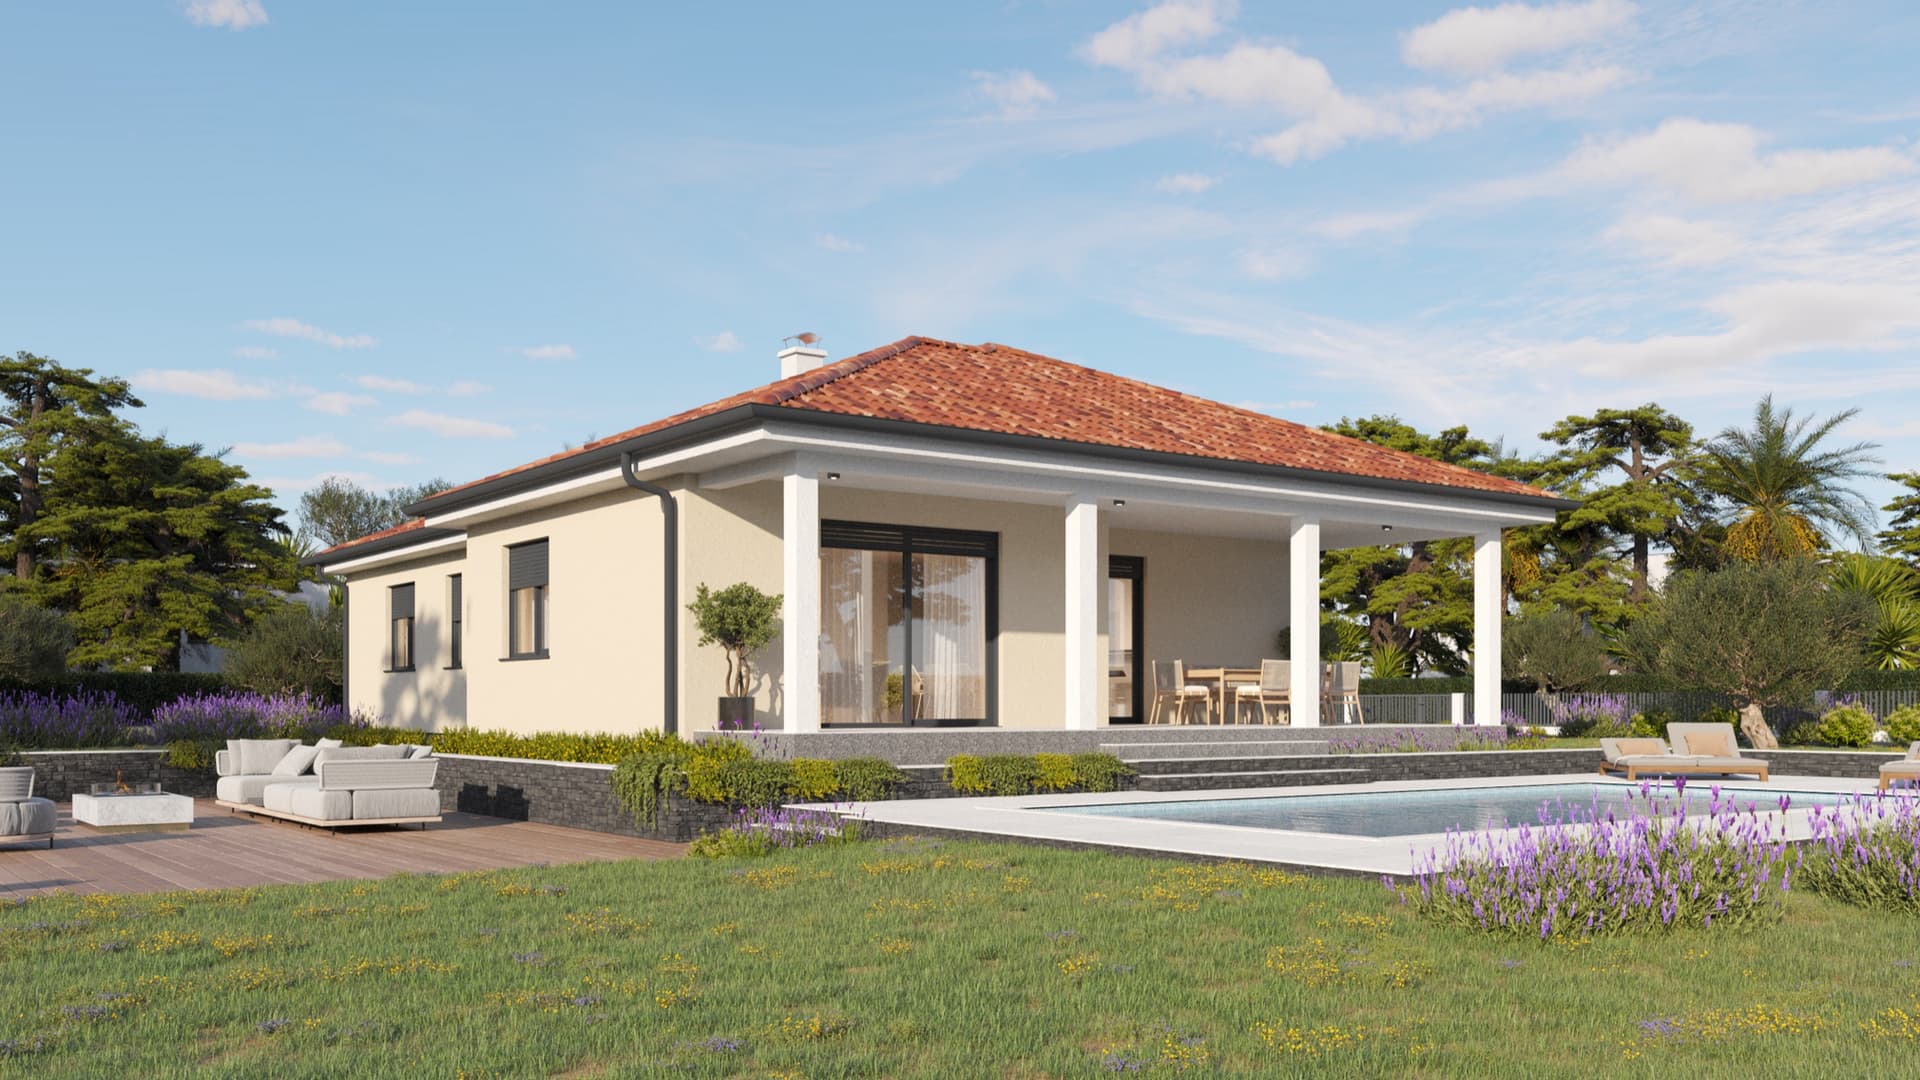
125 m²Ground floor
Total price
From €106,250
Price per m²: 850 €/m² · VAT not included
Price
Price on request
Free and non-binding