Floor Plans
123.8 m² of living space + 3.76 m² outdoors
- Covered entrance2.73 m²
- Hallway9.75 m²
- WC5.42 m²
- Laundry2.64 m²
- Living room27.59 m²
- Kitchen & Dining Room18.11 m²
- Room1.96 m²
- Hallway 26.84 m²
- Bedroom12.47 m²
- Wardrobe3.57 m²
- Bathroom3.49 m²
- Bedroom 210.77 m²
- Bedroom 310.62 m²
- WC 24.08 m²
Total120.04 m²
Outdoor
- Terrace - covered part3.76 m²
Completion levels
What's included in each phase?
Included · 23
+ 18 items as in “High roh-bau”
- Insulation of floors, glaze and finishing floor coveringsnew
- Bandaging and painting walls and ceilingsnew
- Plumbing, sewage, electrical and heating installationsnew
- Sanitary appliances with fittingsnew
- Room doorsnew
- Foundations (turnkey over foundation or with foundation)Option
Not included · 8
- Foundations
- Floor covering and railing on the terrace and balcony
- Insulation of floors, glaze and finishing floor coverings
- Bandaging and painting walls and ceilings
- Plumbing, sewage, electrical and heating installations
- Sanitary appliances with fittings
- Room doors
- Main design
About Catherine
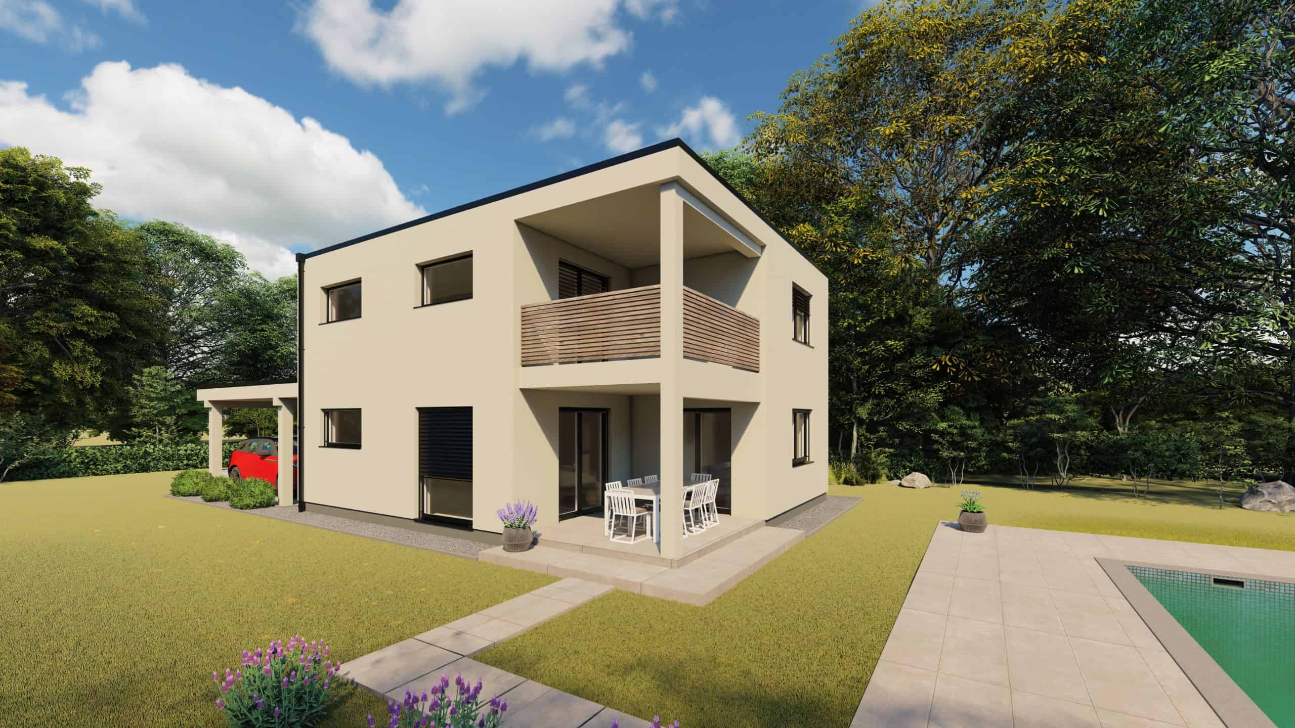
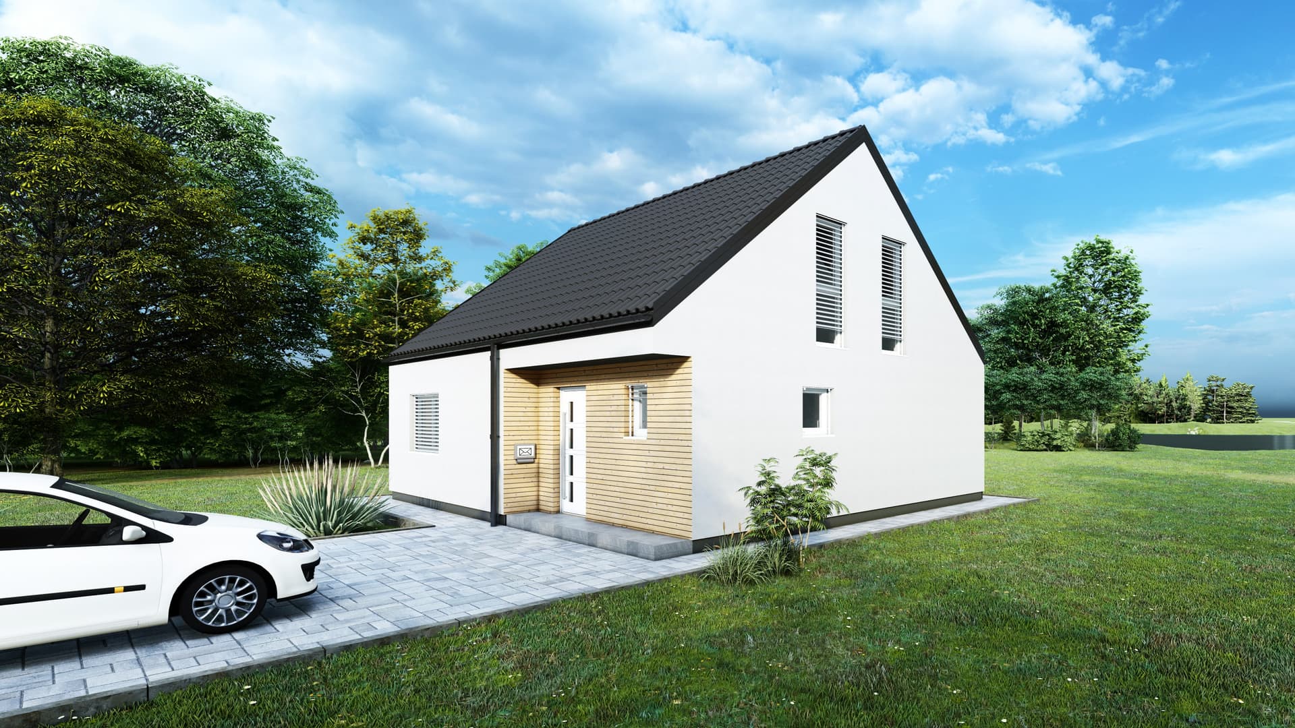
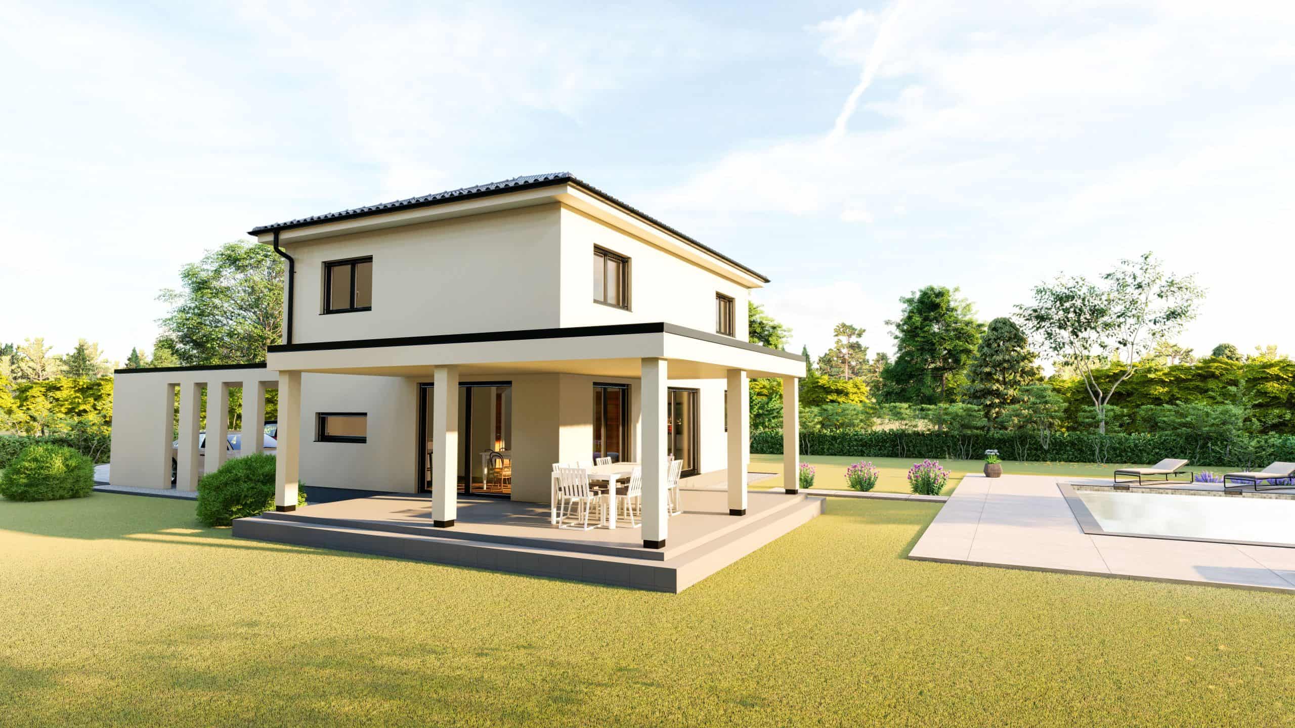
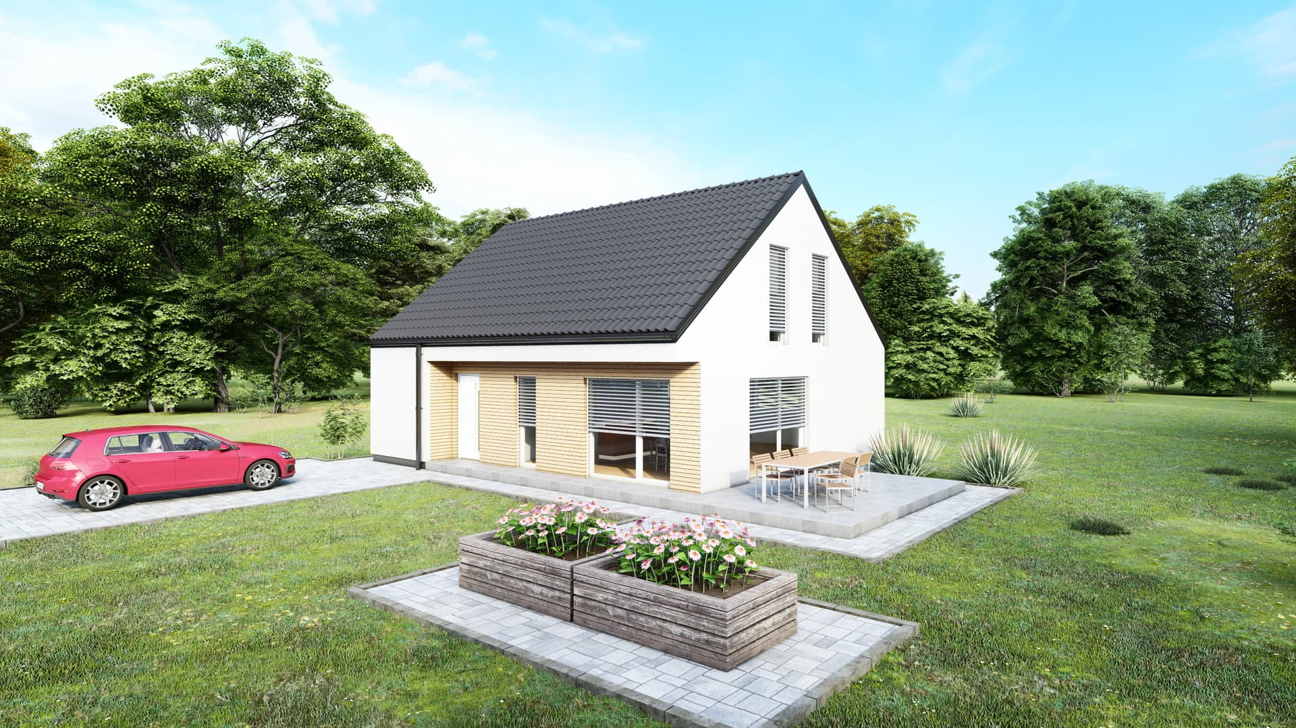
Catherine is a modern prefabricated single-storey house with a playful exterior and impeccable elegance with a white façade and large glass surfaces. It offers a functional layout of rooms with an open living area and access to the terrace from the dining room and living room.
The prefabricated single-storey house Catherine in its exterior appearance is defined by the play of volume and the contrast of the light façade and anthracite window frames, which gives it an interesting appearance from all sides.
In the terrace area, where the living area fluidly connects to the exterior, the façade is subtly accentuated with gray. Several stairs separate the terrace from the outdoor zone with a swimming pool for even more relaxation and fun. This low-energy prefabricated house, with an area of just over 120 m², is ideal for families looking for convenience and comfort in one.
A very interesting configuration of the floor plan is already visible at the entrance, next to which on the left side there is a toilet with a space for technology with access to the laundry room. To the right of the entrance is a smaller bathroom, and in the middle of the entrance hall there is a wardrobe unit, which also forms an element of communication between the sleeping and living areas.
The sleeping area has three bedrooms, of which the master bedroom has a walk-in wardrobe and an en-suite bathroom. The open living area, dominated by a kitchen island as a link between the kitchen, dining room and living room, is very comfortable and provides access to the terrace.
Specifications
Size
Living area
123.8 m²
Floors
Ground floor
Rooms
Bedrooms
3
Bathrooms
3
Construction
House type
Single-family
Construction method
Timber frame
Roof type
Flat
Model series
Prizemnice
About the manufacturer
Domprojekt
Low-energy prefabricated houses with wooden construction since 1992
Domprojekt designs, manufactures and builds low-energy prefabricated houses with a wooden load-bearing structure. We have been building low-energy houses since 1992, and we have been designing since 1984, and we have thousands of houses built in Croatia and throughout Europe. We build houses in six systems: Standard, Euro, EuroMax, Mega and Bio-Euro with a wooden frame structure and Massif CLT. We perform them as a high roh-bau or turnkey, above the foundation or with foundations. Houses from the catalog can be changed, and we also build according to individual projects. Wall, ceiling and roof elements are CE certified, and production and materials are controlled by MPA Stuttgart (Otto-Graf-Institut) according to DIN 1052. We give a 30-year warranty on the structure, and two years on the final work.
Established
1992
Homes built
500+
Employees
51 - 200
Delivery area
All: Croatia and Slovenia
Manufacturer Reviews
No reviews yet. Be the first to share your experience.
More houses
Compare before you ask


Price
Price on request
Free and non-binding