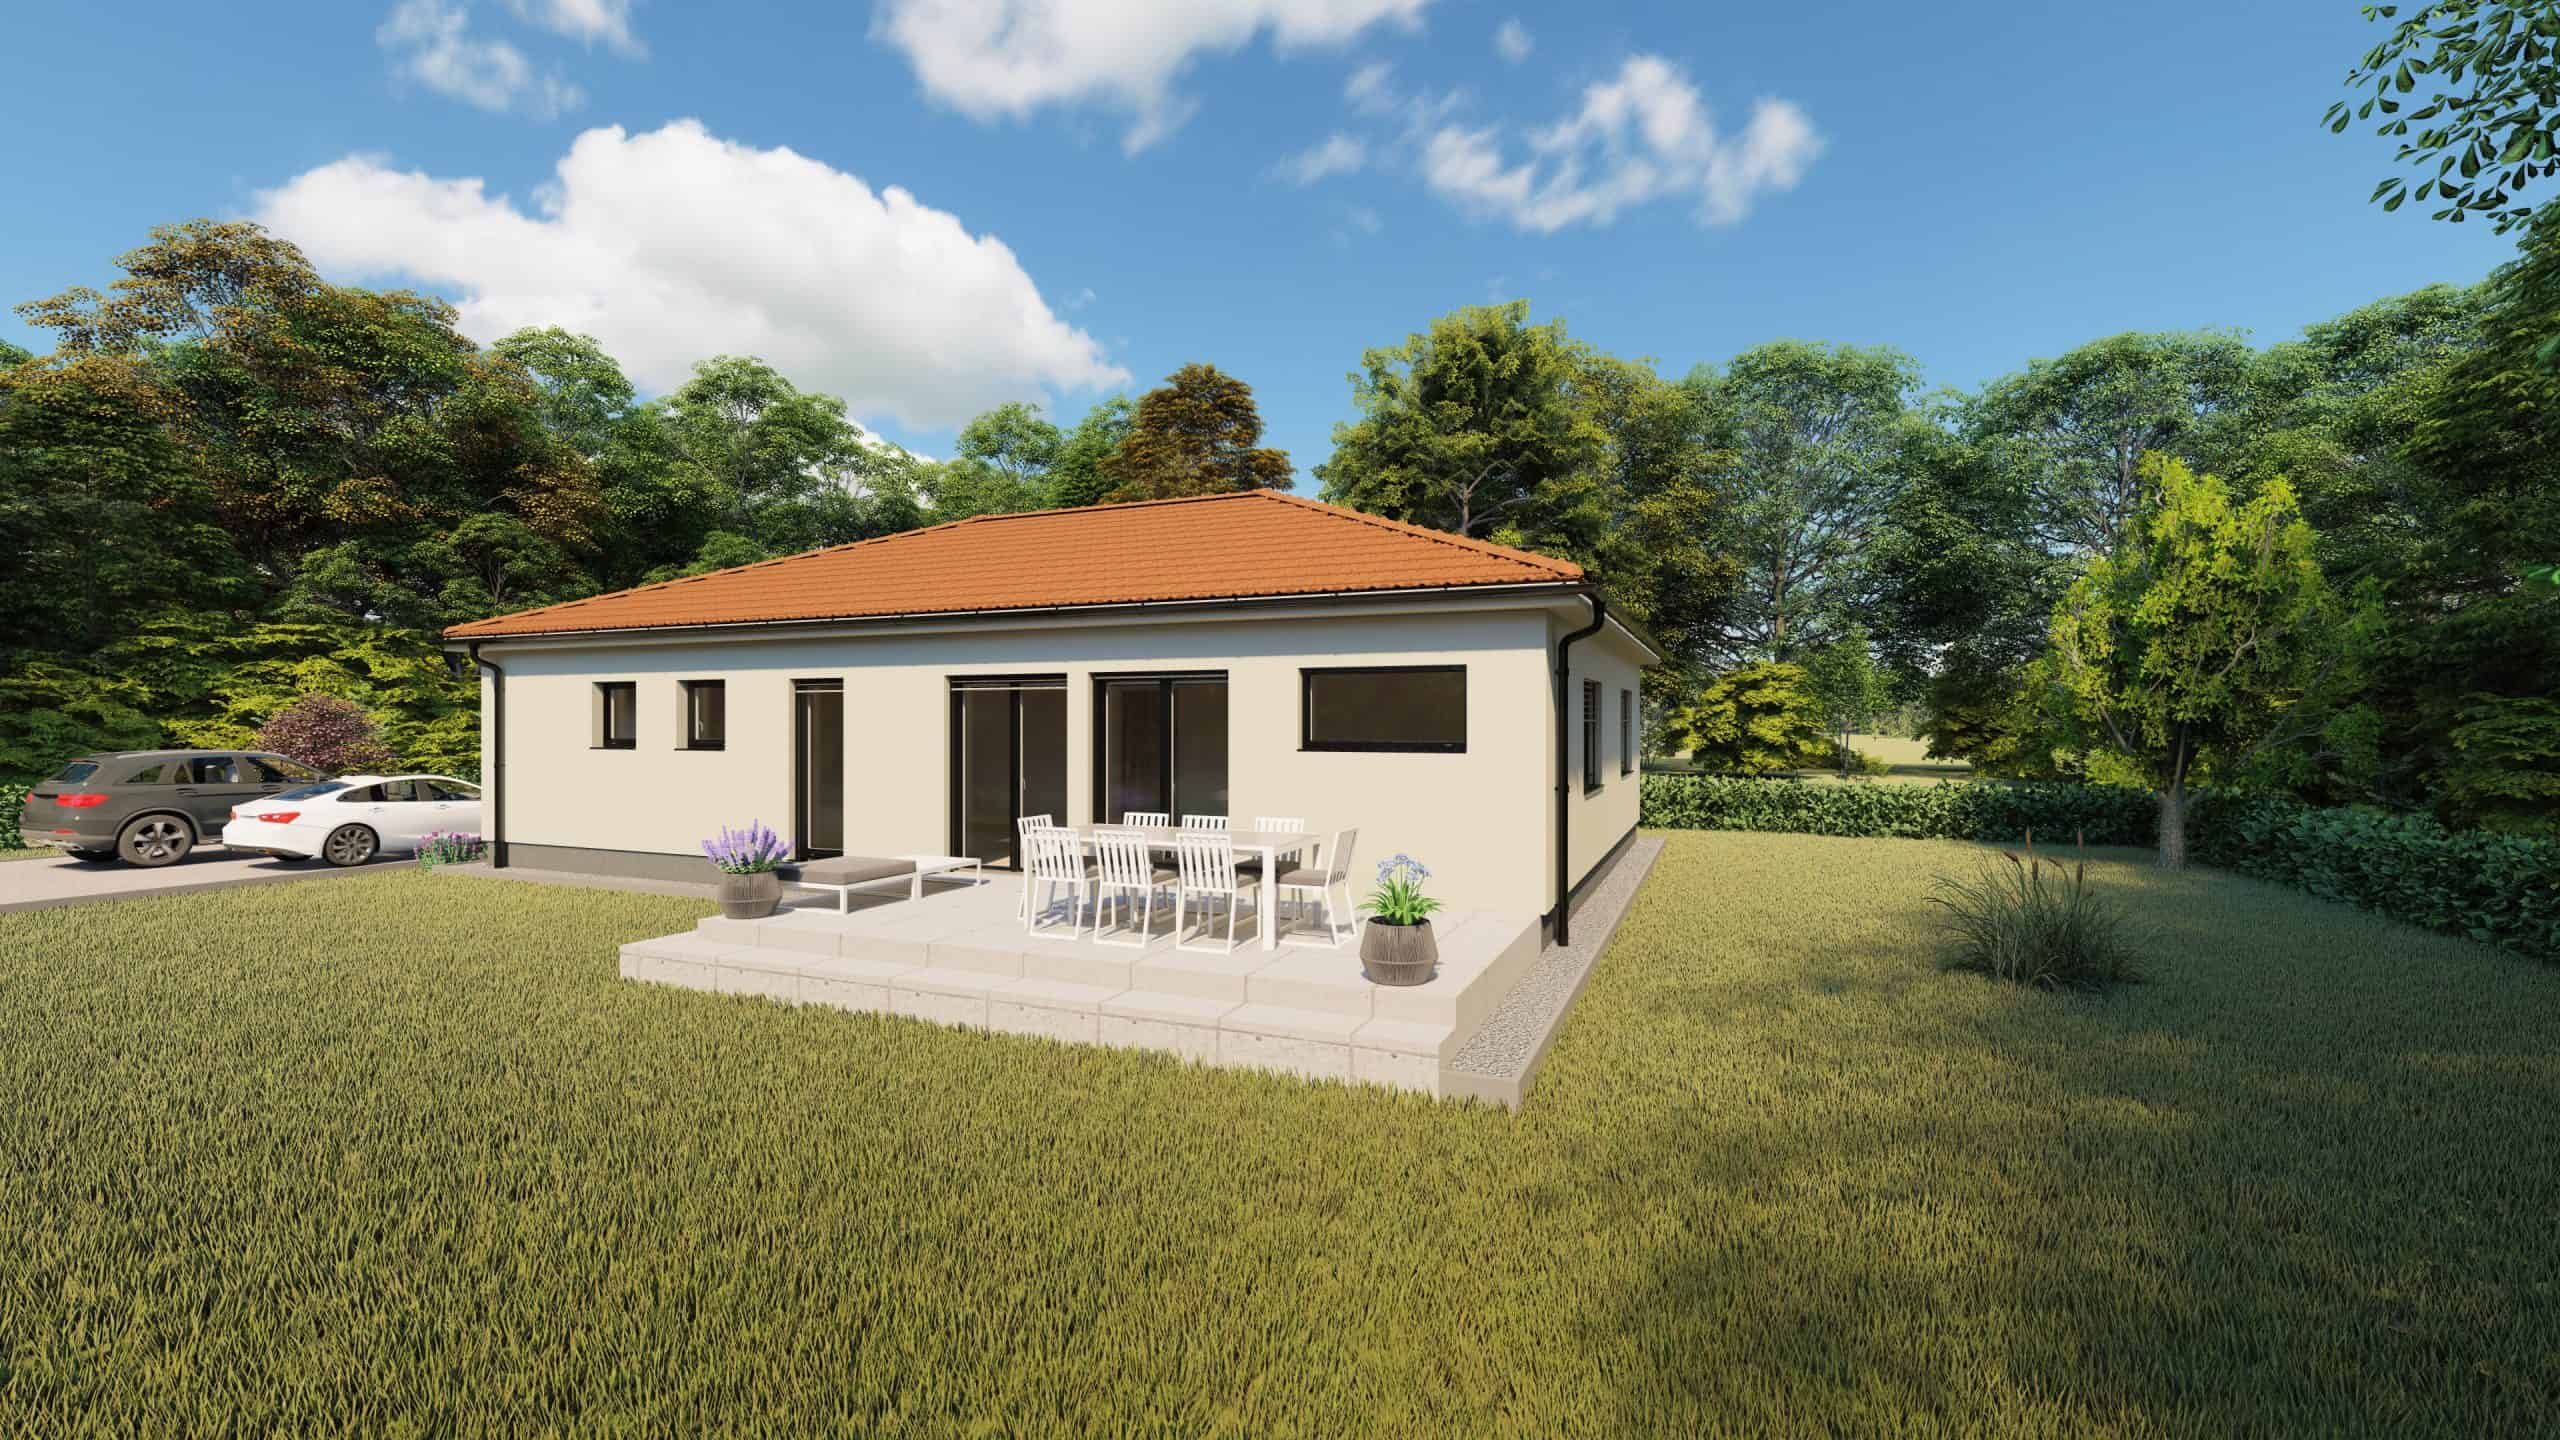
Stela Nova 120
Single-familyStela HausStela Nova
120 m² living3 bedrooms2 bathrooms2 storeys7.5 × 10.5 m footprint
Floor Plans
120 m² of living space
- Living room with kitchen and dining area33.01 m²
- Study Room8.19 m²
- Entrance area5.41 m²
- Technical Room4.4 m²
- Bathroom4.17 m²
- Storage room2.53 m²
Total57.71 m²
Plot
Will Stela Nova 120 fit your plot?
Enter your plot size. The house is drawn to scale and you can drag it around.
Quick pick
✋ Drag the house around the plot
✓It fitsSmallest distance 5 m · 12.5 m of width left along the street
Site coverage
0.13
often allowed 0.3–0.4
Garden left
521 m²
of a 600 m² plot
A rough check based on the house's external dimensions. Exact distances and site coverage are set by your local zoning plan.
About Stela Nova 120
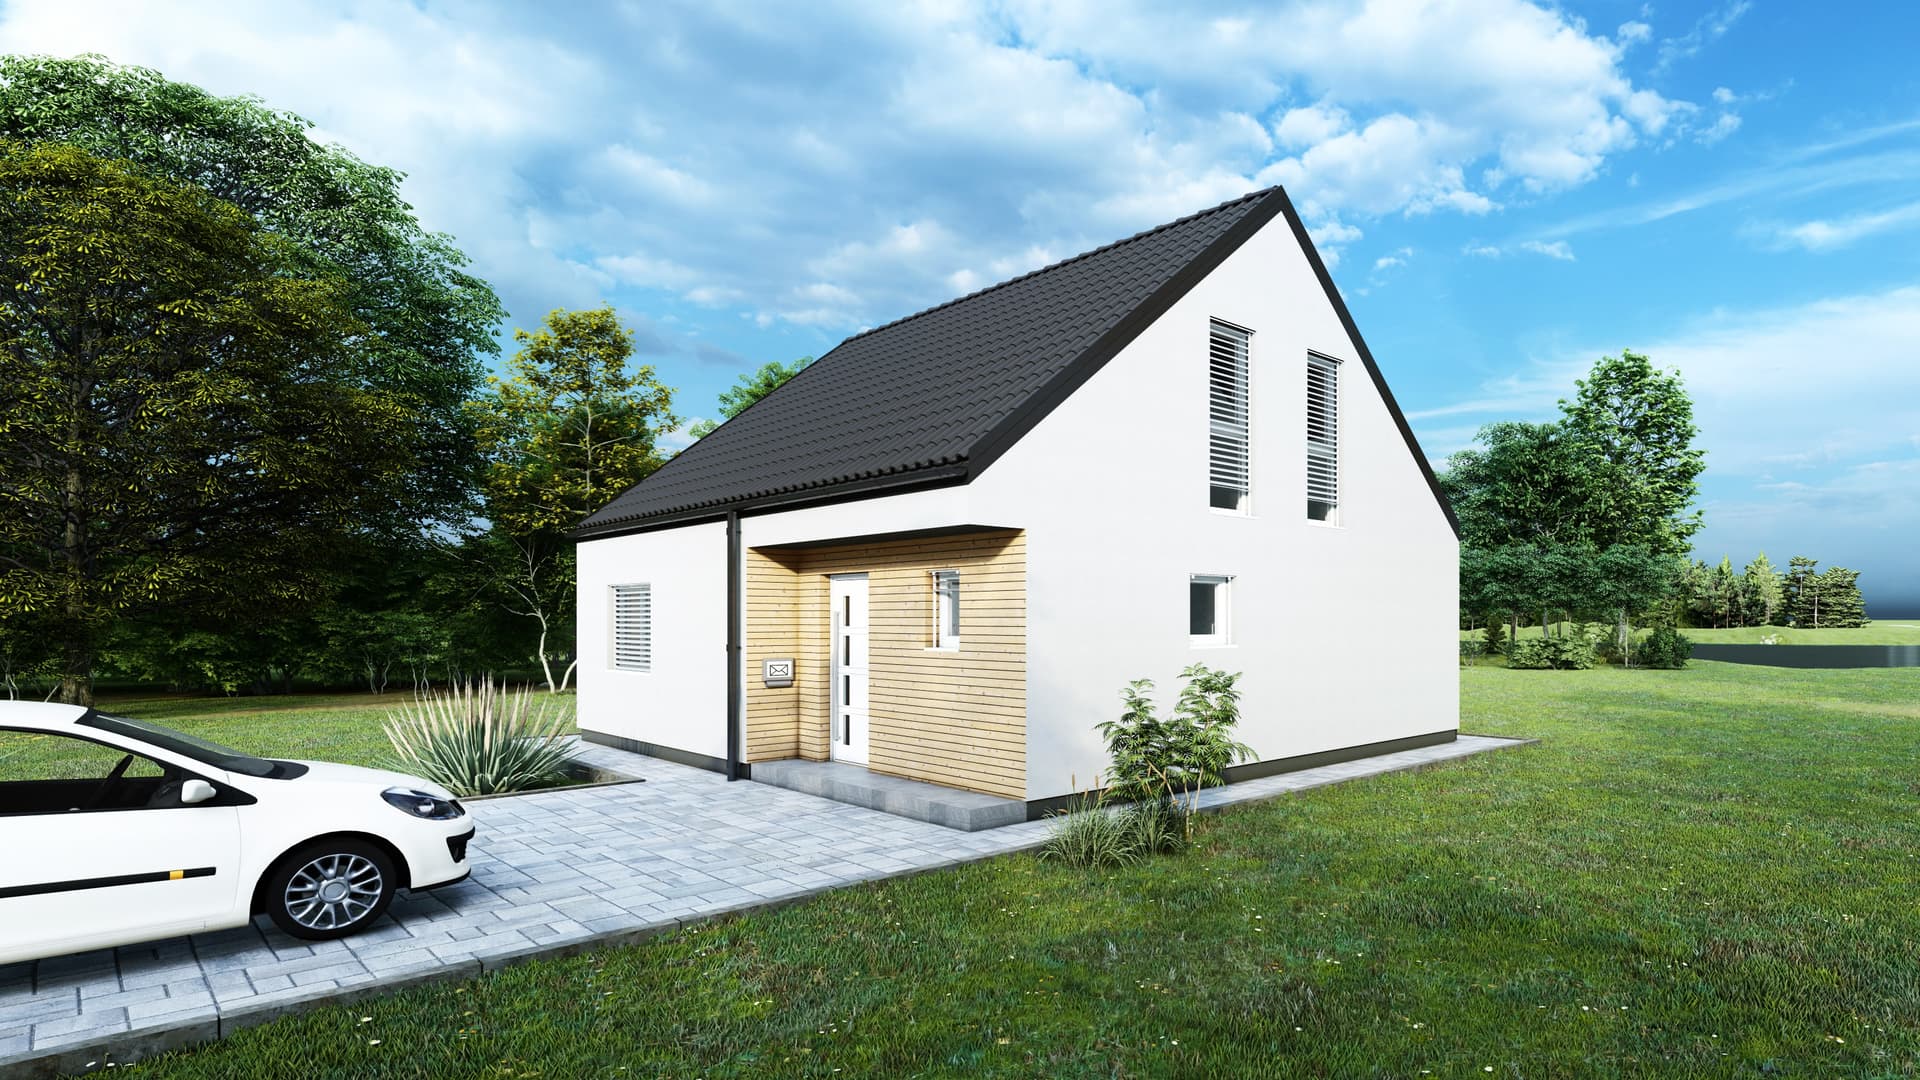
Stela Nova 120 is a prefabricated house manufactured by Stela Haus with 120 m² of space, ground floor and residential attic. The eaves-free gable roof gives it a modern look, and the floor plan of 7.5 × 10.5 m makes it compact.
On the ground floor there is an entrance hall, a bathroom, a utility room, a study and a living room with a kitchen, dining room and living room. A winding staircase, under which there is a storage room, leads to the attic with a master bedroom with a dressing room, two children's bedrooms and a bathroom.
A covered terrace and a carport with a flat roof can be added to the house if desired.
Specifications
Size
Area (net / gross)
120 m² / 157.5 m²
External dimensions
7.5 x 10.5 m
Floors
Ground floor, 1st floor
Rooms
Bedrooms
3
Bathrooms
2
Construction
House type
Single-family
Construction method
Timber frame
Roof type
Pitched
Model series
Stela Nova
Construction Systems
Every manufacturer builds differently — here you can see exactly what this house is made of.
Interior wall
Wall thickness
150 mm
Layers (5)
Proportional to thickness- Fermacell plate10,0 mm
- Fermacell plate15,0 mm
- C24 wooden structure. Stone wool insulation layer DP3100,0 mm
- Fermacell plate15,0 mm
Warranty
Construction Warranty
50 years
About the manufacturer

Stela Haus
Your reliable partner for the energy-efficient prefabricated houses of your dreams. Quality and precision without compromise.
Stela Haus is a company that designs, manufactures and assembles low-energy and passive prefabricated houses. The company's goal is to meet the needs of customers and provide them with lifelong quality homes. Mission: Our mission is to turn your dream home into reality, ensuring that it is a high-quality and sustainable home made according to your needs. Our team consists of motivated professionals who have many years of experience in the manufacture, design, production and installation of low-energy and passive prefabricated houses. Vision: Our vision is to constantly set high standards in the field of construction, business, creativity and innovation. We do not only want to follow standards and trends, but also introduce them and be synonymous with quality innovations. Stela Haus continuously shows progress in development and accessibility. Our way of communicating with potential clients and the time we devote to them give us the status of the most desirable business partner. We want to build long-term partnerships.
Manufacturer Reviews
No reviews yet. Be the first to share your experience.
More houses
Compare before you ask


Price
from €135,920
Free and non-binding