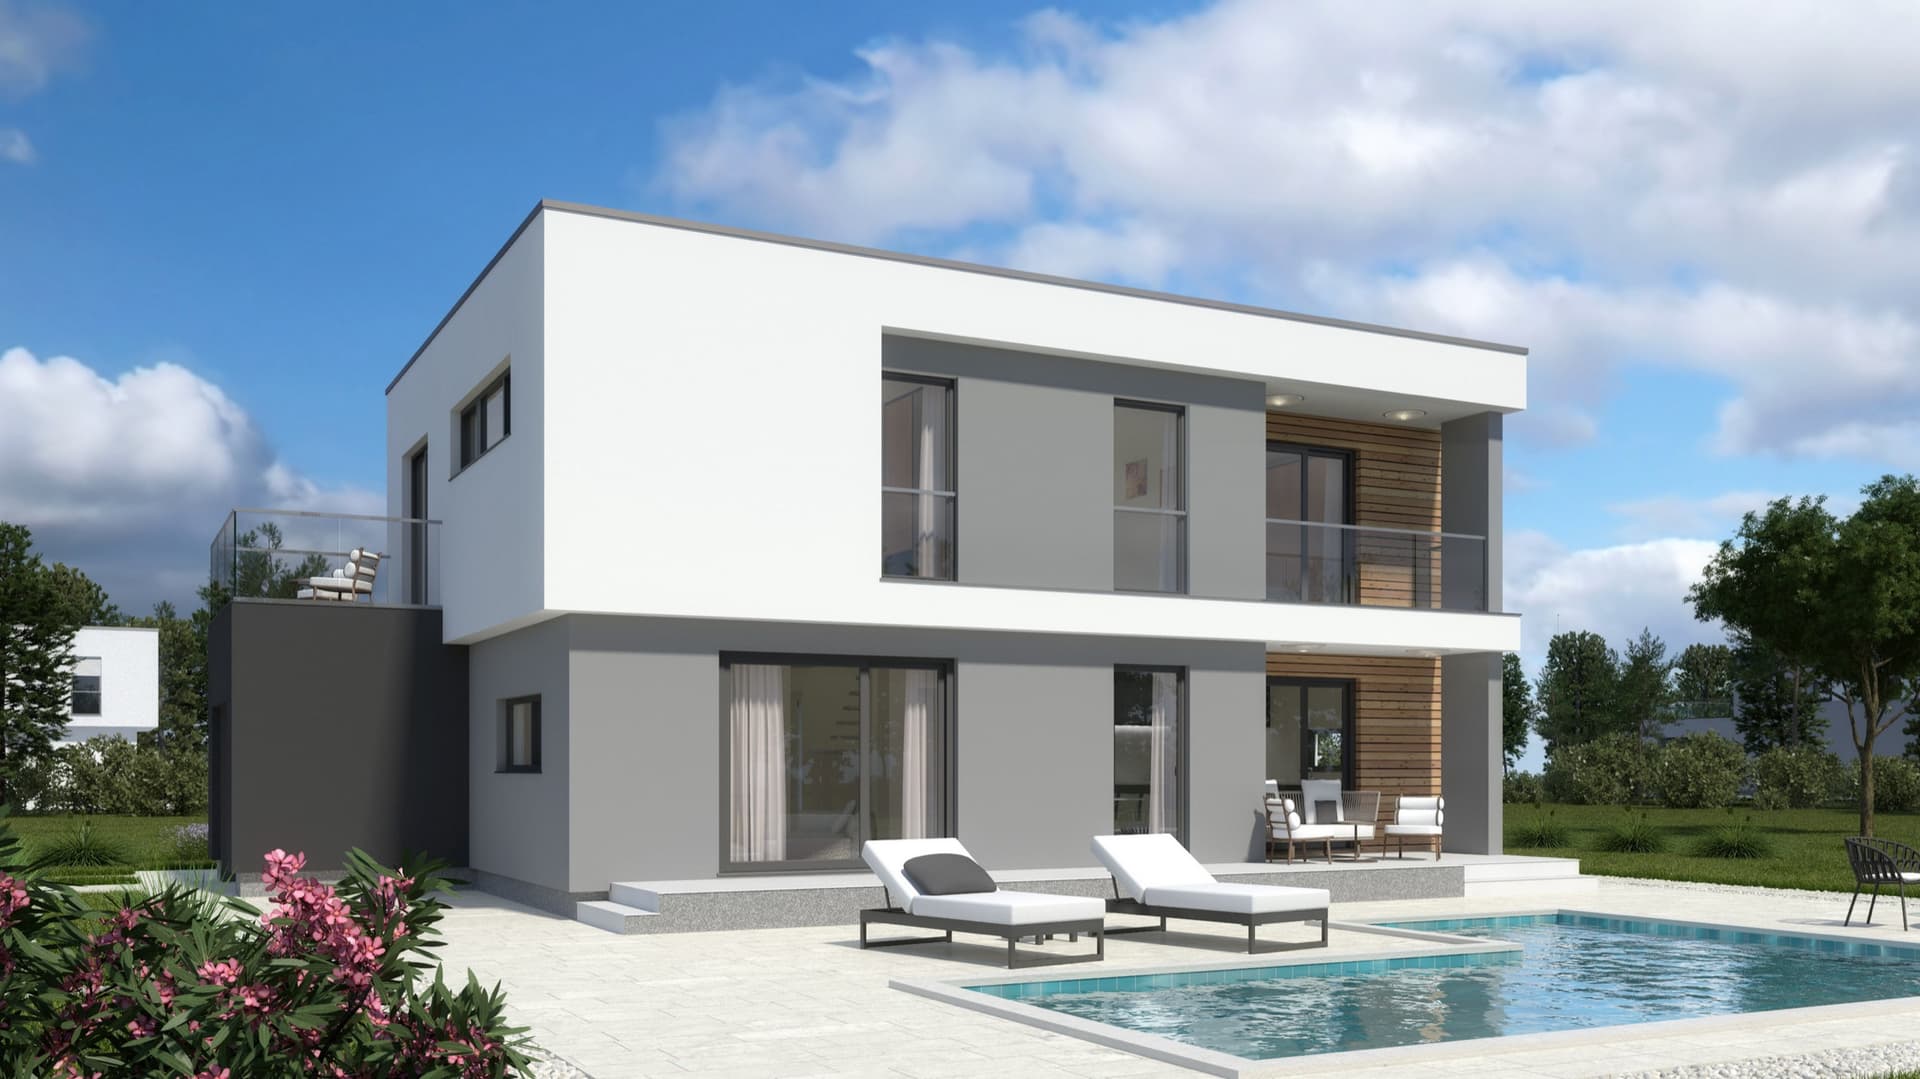
Q 435
Single-familyPartasQ400 Line
181 m² living3 bedrooms3 bathroomsSingle-storey19.46 × 16.16 m footprint
Floor Plans
181 m² of living space
- Entrance4.7 m²
- Hallway10.4 m²
- Living room with dining area44.8 m²
- Kitchen12.5 m²
- Pantry4 m²
- Master bedroom12.4 m²
- Bathroom5.6 m²
- Wardrobe5.6 m²
- Bedroom12.4 m²
- Wardrobe 24.9 m²
- WC2 m²
- Bedroom 213.2 m²
- Wardrobe 34.2 m²
- Bathroom 28.2 m²
- Laundry4.8 m²
- Technical room7.7 m²
- Garage23.6 m²
Total181 m²
Plot
Will Q 435 fit your plot?
Enter your plot size. The house is drawn to scale and you can drag it around.
Quick pick
✋ Drag the house around the plot
↻It fits if rotated
Site coverage
0.42
often allowed 0.3–0.4
Garden left
436 m²
of a 750 m² plot
A rough check based on the house's external dimensions. Exact distances and site coverage are set by your local zoning plan.
About Q 435
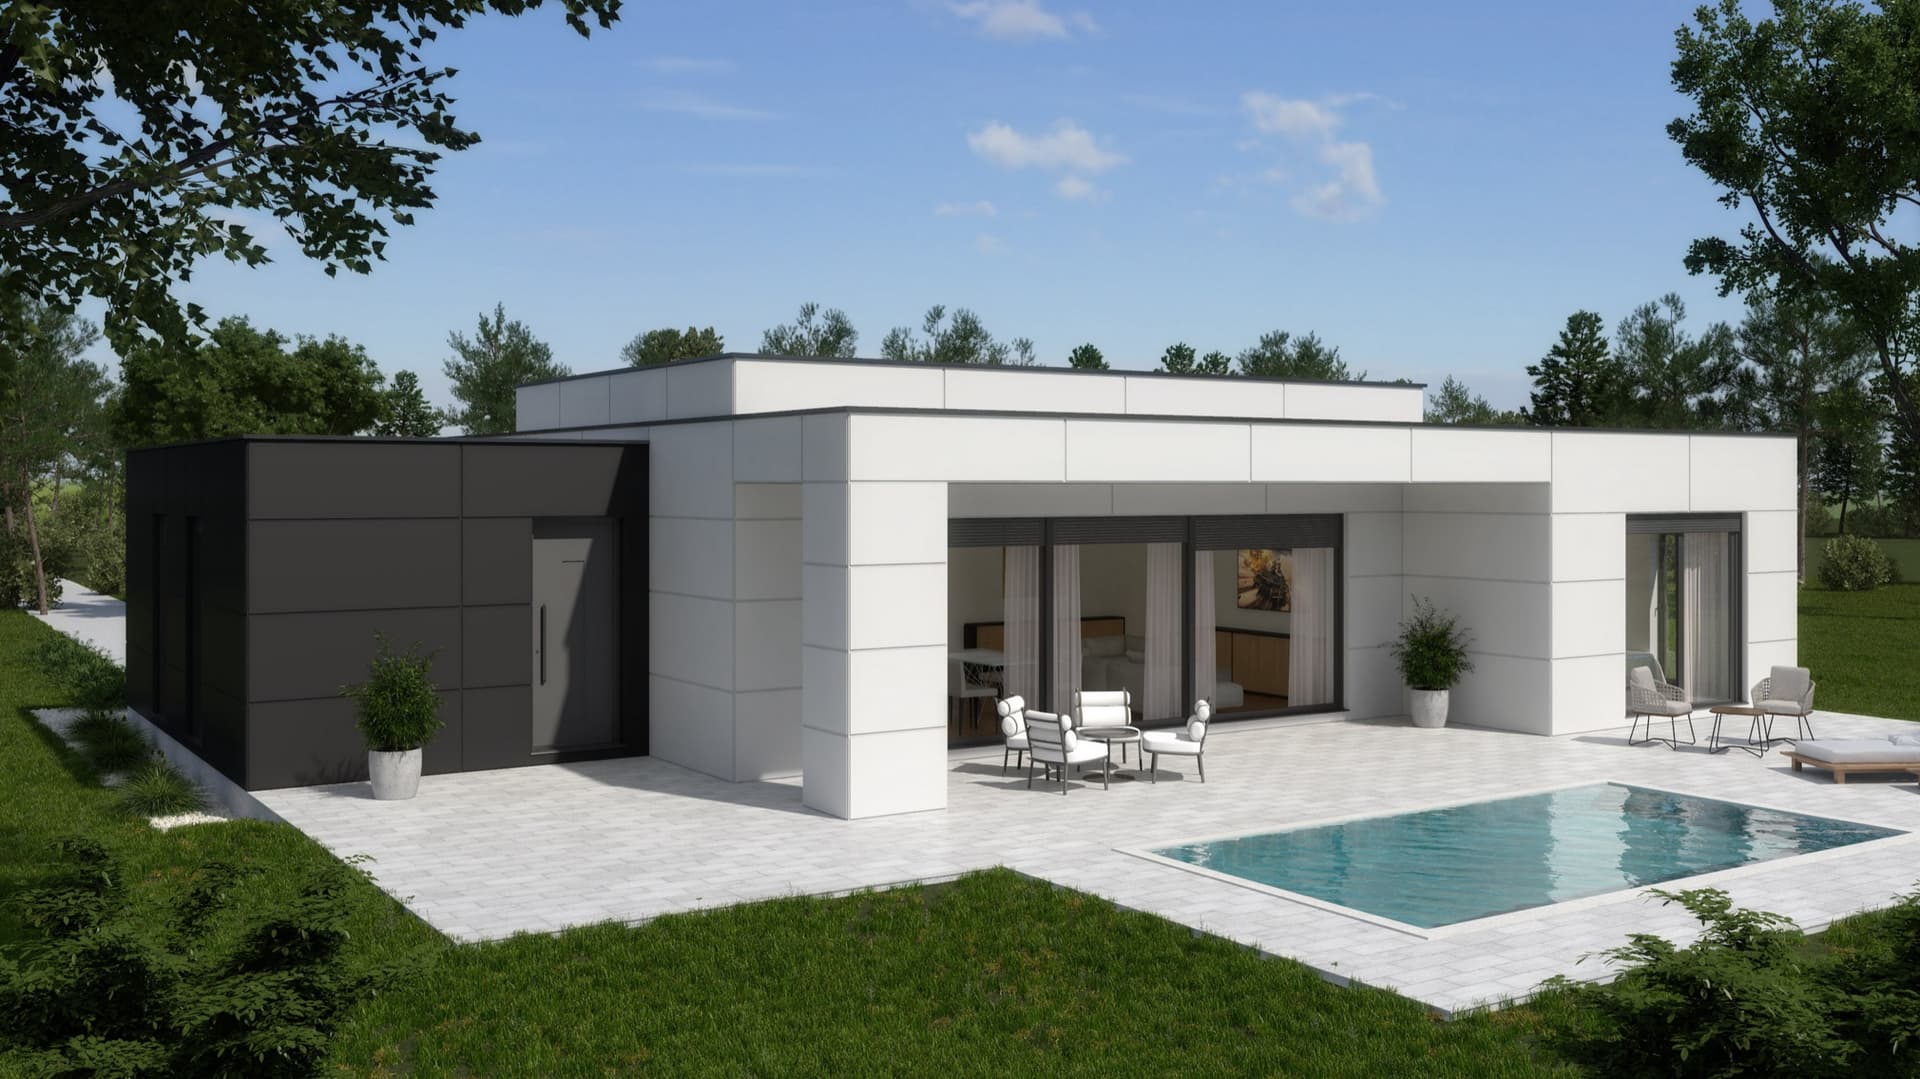
Q 435 is a single-storey flat-roof house manufactured by Partas with 181 m² net (230 m² gross) area. It has three bedrooms, each with its own dressing room, two bathrooms and a separate toilet.
The living room with dining room is connected to the kitchen and pantry, and in the auxiliary part there is a laundry room, a technical room and a garage for one car.
The load-bearing structure is made of laminated wood, and the flat roof is made with a waterproofing foil, with the possibility of installing a heat pump and photovoltaic panels. The house has external measures of 19.5 × 16.2 m and requires a plot of at least 23.2 × 27.5 m.
Specifications
Size
Area (net / gross)
181 m² / 230 m²
External dimensions
19.46 x 16.16 m
Building height
4.47 m
Minimum plot dimensions
27.46 x 23.16 m
Floors
Ground floor
Rooms
Bedrooms
3
Bathrooms
3
Construction
House type
Single-family
Construction method
Timber frame
Roof type
Flat
Roof pitch
2°
Model series
Q400 Line
Certificates
Check the list of official certificates that confirm the quality of materials and high construction standards.
About the manufacturer
Partas
Partas is a leader in Croatia that offers low-energy houses built using innovative methods
Partas is a leader in Croatia that offers low-energy houses built using innovative methods, achieving exceptional energy efficiency and environmental sustainability. Our houses are made with prefabricated components using a dry construction process, enabling occupancy within two months of the start of construction. One of the key advantages of Partas low-energy houses is their financial profitability. Our low-energy prefabricated houses are equipped with energy-efficient features and competitively priced, making them more affordable than standard houses. In doing so, affordability does not compromise on quality. On the contrary, our houses use high-quality and sustainable materials. Partas strives to be at the forefront of innovation in the field of energy efficiency. Our houses provide the possibility of integrating renewable energy sources such as Dimplex and SLG diesel heat and photovoltaic solar panels (solar power plants), which further improves energy efficiency and reduces environmental impact. Longevity is also one of the features of our low-energy prefabricated houses. With a lifespan of around 150 years, with proper maintenance, they represent a sustainable solution for homeowners looking for a long-term quality housing solution. By using premium materials such as laminated wood, CLT (cross laminated wood), ISO CELL insulation and Gutex wood fibre panels, we ensure the structural integrity and energy efficiency of your homes.
Established
2011
Homes built
101 - 500
Employees
16 - 50
Delivery area
All: Croatia and Slovenia
Manufacturer Reviews
No reviews yet. Be the first to share your experience.
More houses
Compare before you ask
Price
Price on request
Free and non-binding