Floor Plans
110.12 m² of living space + 3.27 m² outdoors
- Covered entrance1.53 m²
- Hallway6.53 m²
- WC4.41 m²
- Repository2.1 m²
- Study Room9.52 m²
- Living and dining room22.16 m²
- Kitchen6.86 m²
Total53.11 m²
Outdoor
- Terrace - covered part1.5 m²
Completion levels
What's included in each phase?
Included · 23
+ 18 items as in “High roh-bau”
- Insulation of floors, glaze and finishing floor coveringsnew
- Bandaging and painting walls and ceilingsnew
- Plumbing, sewage, electrical and heating installationsnew
- Sanitary appliances with fittingsnew
- Room doorsnew
- Foundations (turnkey over foundation or with foundation)Option
Not included · 8
- Foundations
- Floor covering and railing on the terrace and balcony
- Insulation of floors, glaze and finishing floor coverings
- Bandaging and painting walls and ceilings
- Plumbing, sewage, electrical and heating installations
- Sanitary appliances with fittings
- Room doors
- Main design
About Alma
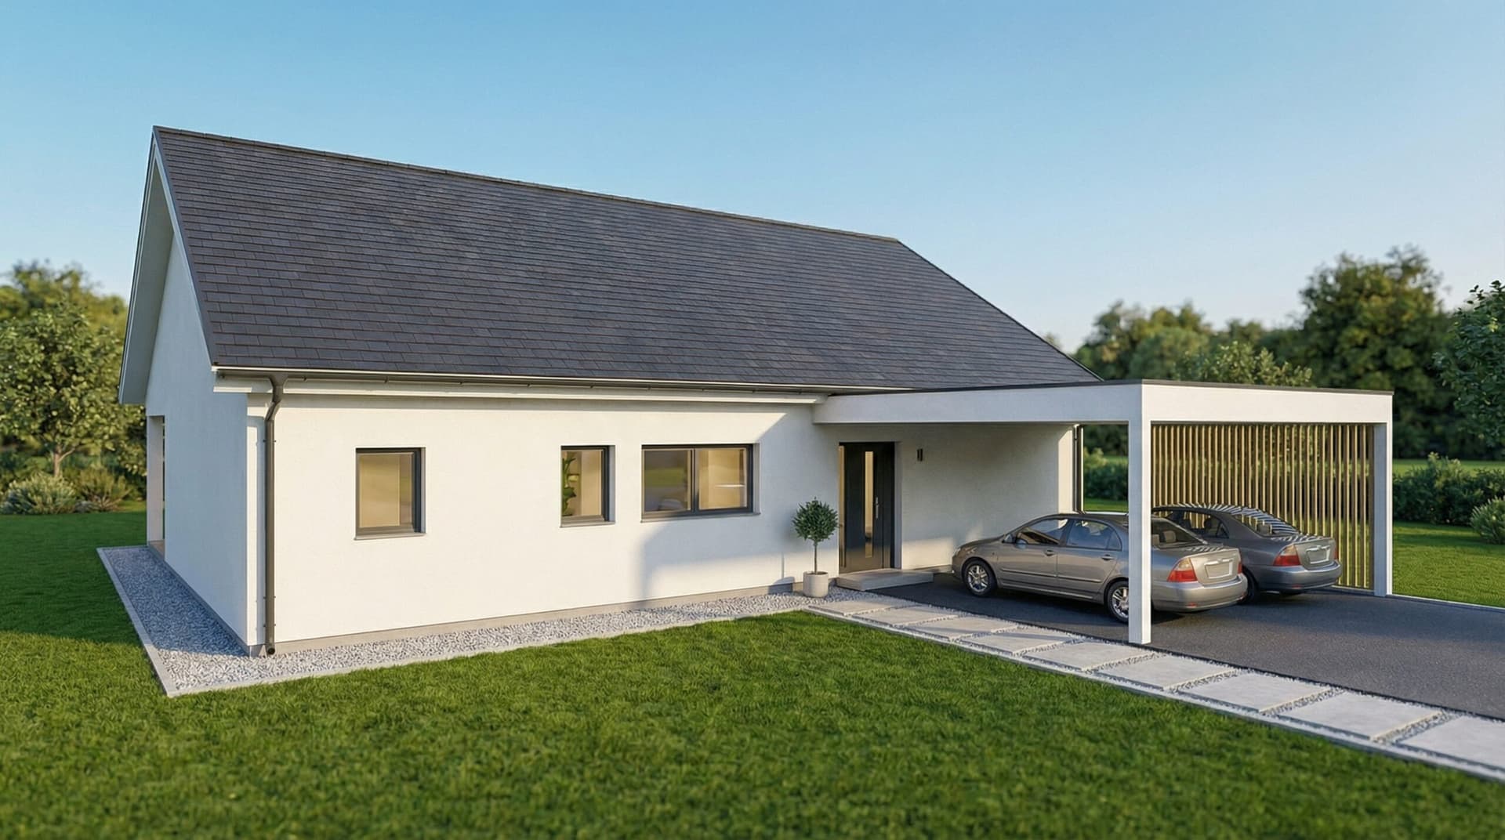
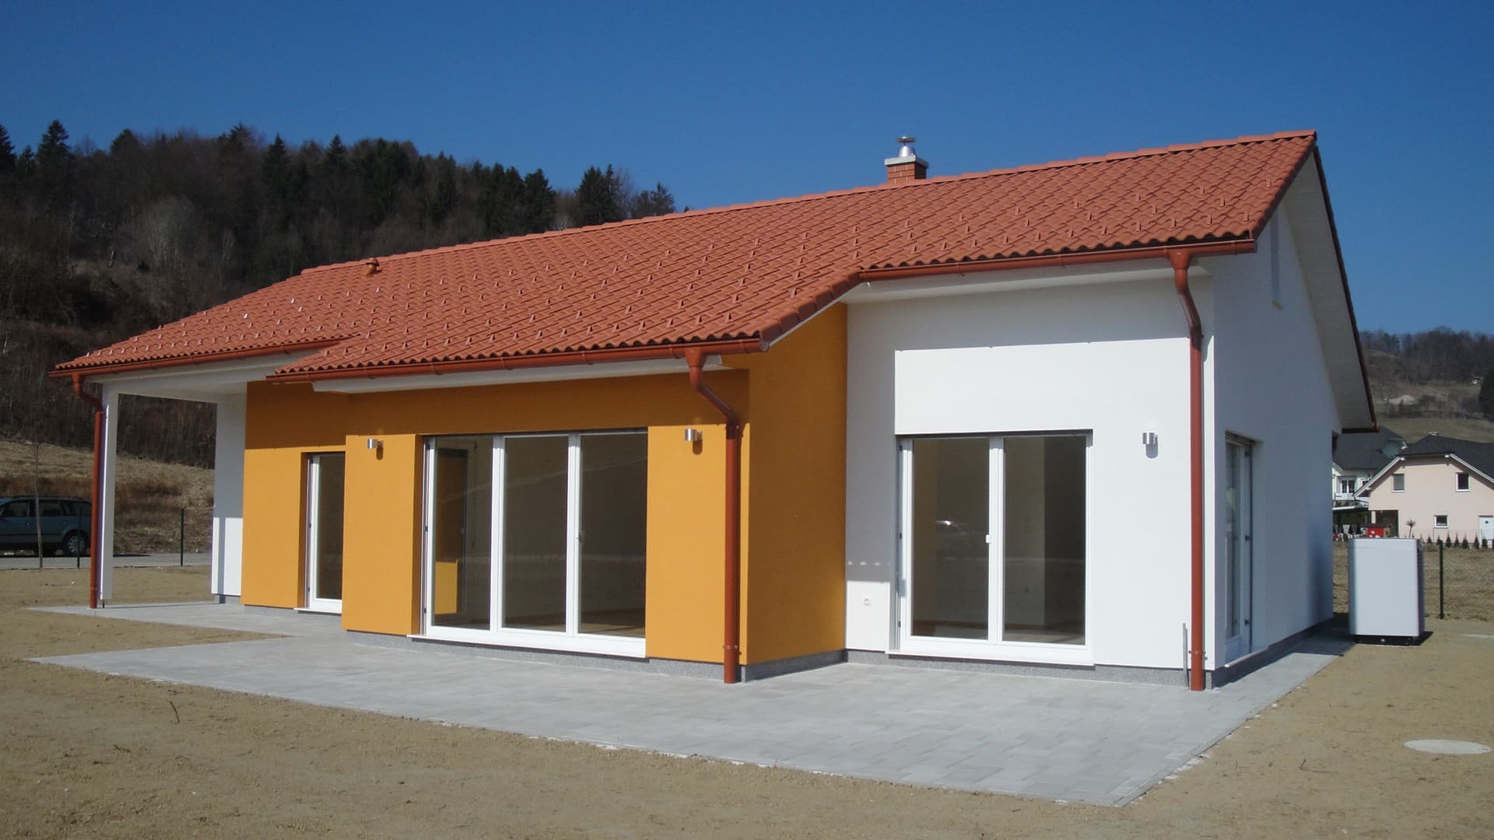
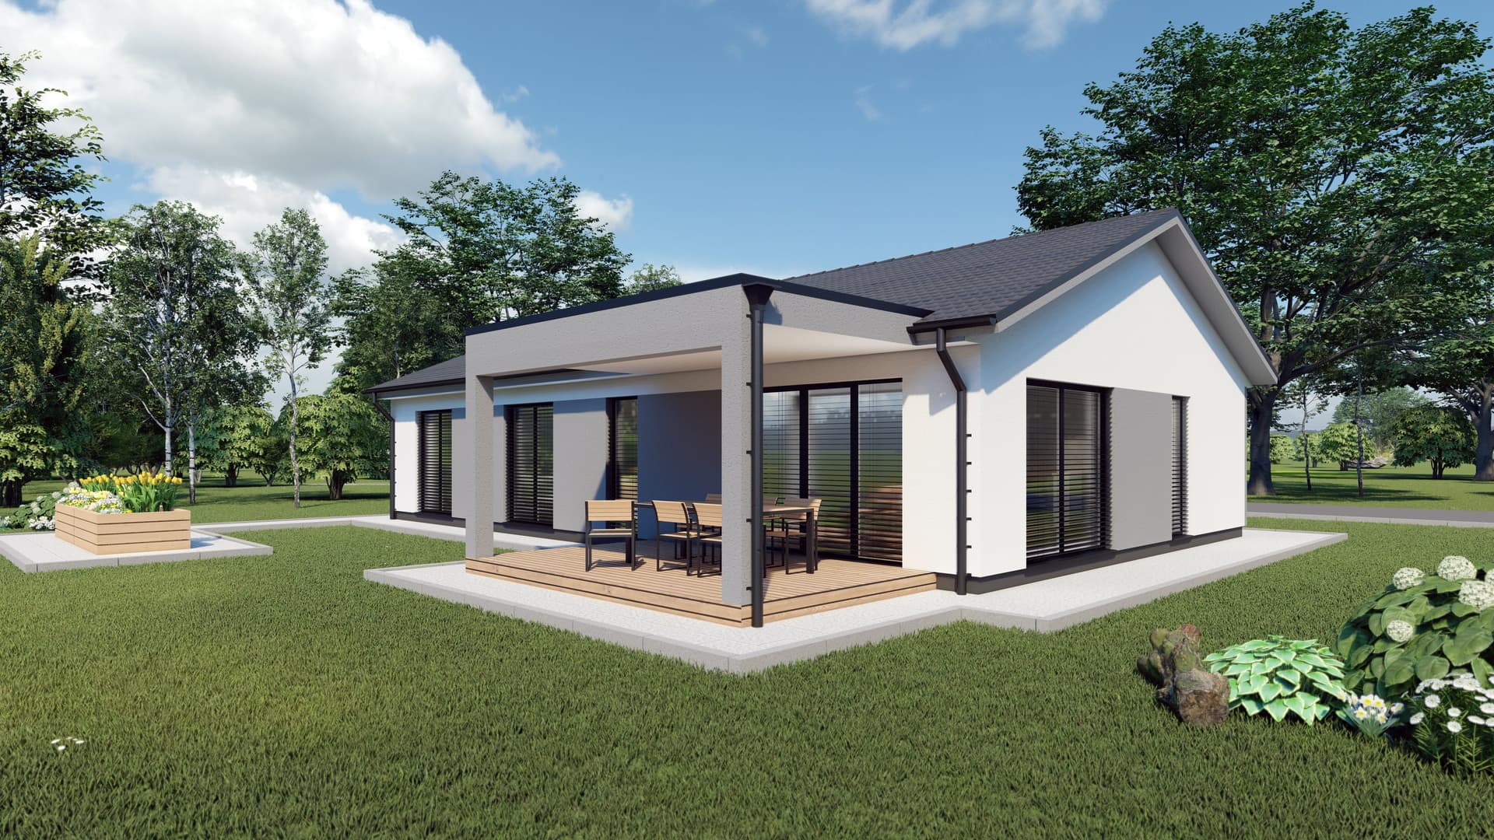
With its functional layout and warm classic look, the Alma prefabricated house provides everything you need on 110 m².
This low-energy house with an attic from the Domprojekt House Factory offers an ideal blend of classic design and contemporary functionality. With a beige façade and a gable roof, the house radiates warmth and harmony at first glance.
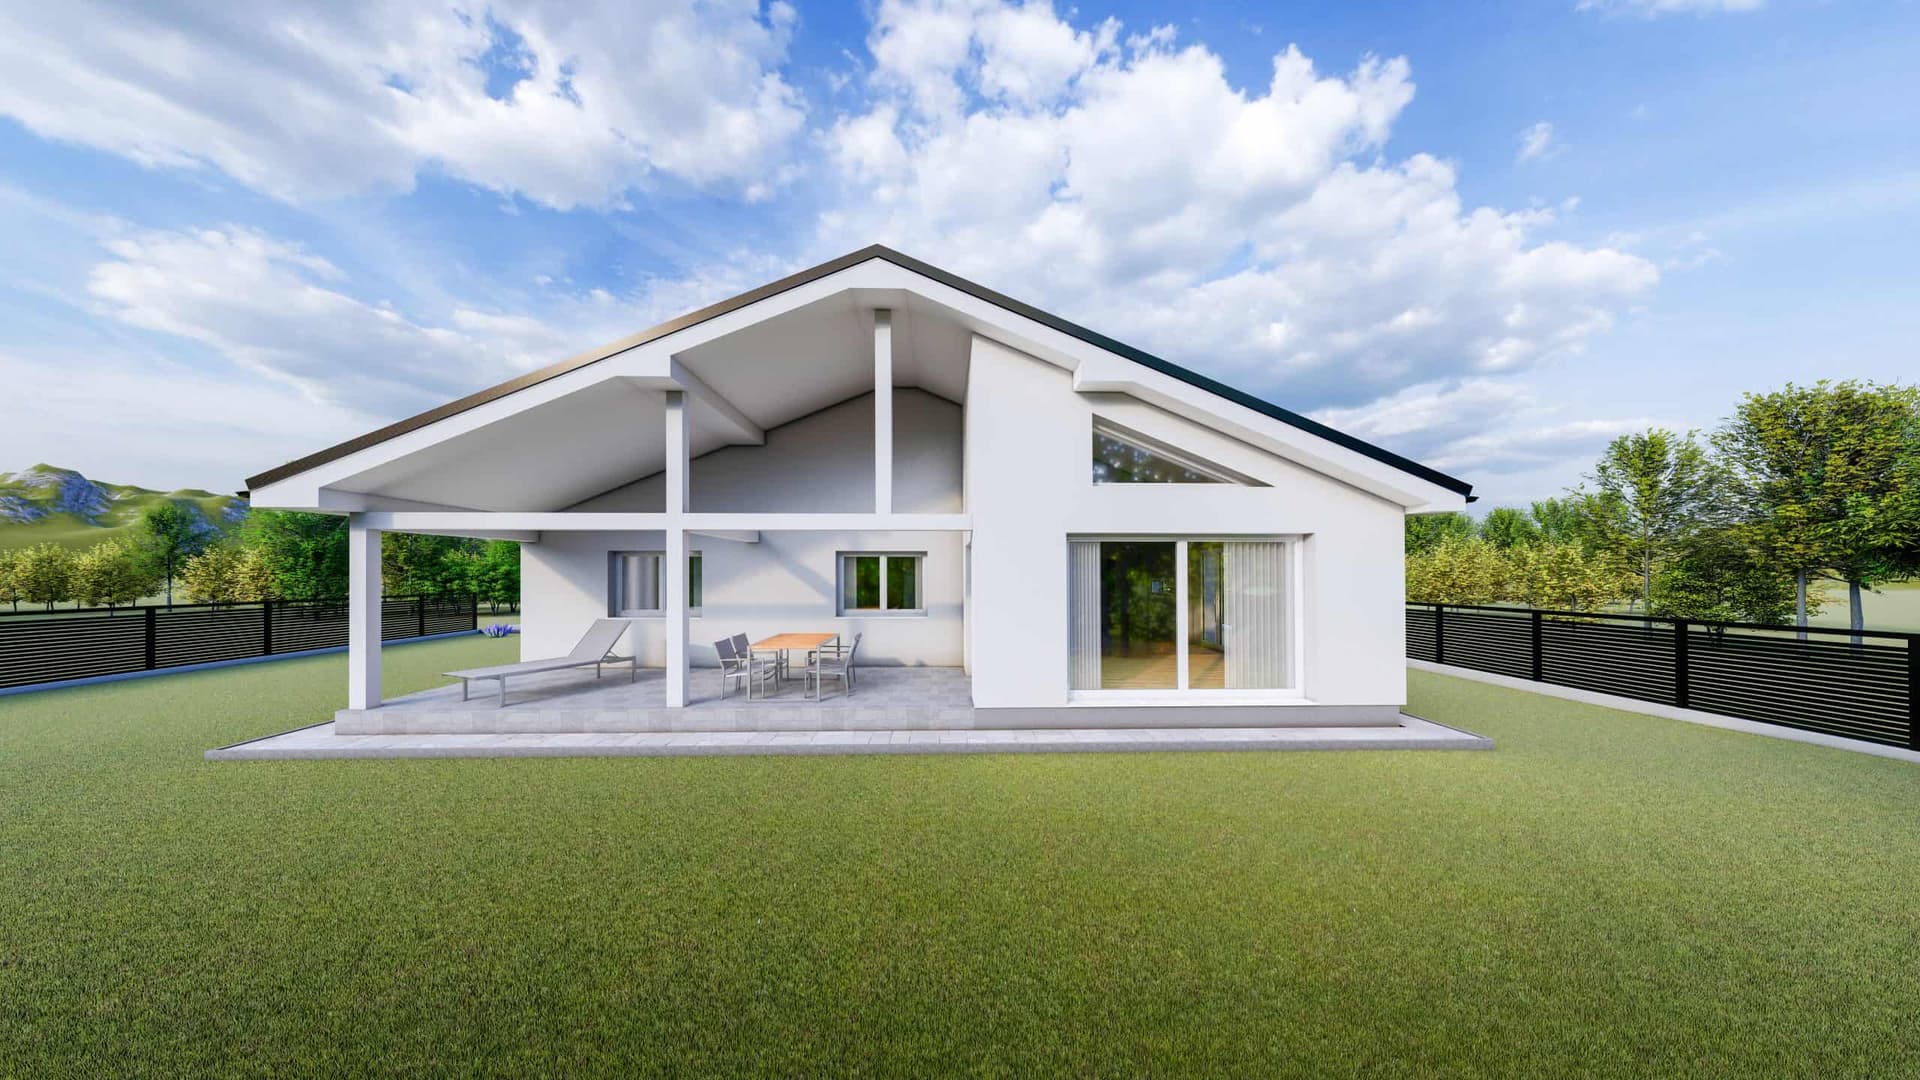
The ground floor contains a covered entrance, a hallway with a wardrobe, a bathroom and a study and a spacious living area with an L-shaped kitchen, dining room and living room. The living area opens onto a combined terrace - covered and uncovered, perfect for staying outdoors. The cleverly used space under the staircase further contributes to practicality.
In the attic there are three bedrooms, a modern bathroom and a balcony to which two rooms have access.
This prefabricated house with an attic is an excellent choice for anyone who wants a quality, energy-efficient home in a pleasant family environment.
Specifications
Size
Living area
110.12 m²
Floors
Ground floor, Attic
Rooms
Bedrooms
3
Bathrooms
2
Construction
House type
Single-family
Construction method
Timber frame
Roof type
Pitched
Model series
Kuće s potkrovljem
About the manufacturer
Domprojekt
Low-energy prefabricated houses with wooden construction since 1992
Domprojekt designs, manufactures and builds low-energy prefabricated houses with a wooden load-bearing structure. We have been building low-energy houses since 1992, and we have been designing since 1984, and we have thousands of houses built in Croatia and throughout Europe. We build houses in six systems: Standard, Euro, EuroMax, Mega and Bio-Euro with a wooden frame structure and Massif CLT. We perform them as a high roh-bau or turnkey, above the foundation or with foundations. Houses from the catalog can be changed, and we also build according to individual projects. Wall, ceiling and roof elements are CE certified, and production and materials are controlled by MPA Stuttgart (Otto-Graf-Institut) according to DIN 1052. We give a 30-year warranty on the structure, and two years on the final work.
Established
1992
Homes built
500+
Employees
51 - 200
Delivery area
All: Croatia and Slovenia
Manufacturer Reviews
No reviews yet. Be the first to share your experience.
More houses
Compare before you ask

Price
Price on request
Free and non-binding