Floor Plans
165.61 m² of living space + 16.98 m² outdoors
- Covered entrance1.56 m²
- Hallway6.55 m²
- WC2.63 m²
- Technics / laundry7.01 m²
- Dining room22.05 m²
- Kitchen7.11 m²
- Living room24.74 m²
Total71.65 m²
Outdoor
- Terrace - covered part9.89 m²
Completion levels
What's included in each phase?
Included · 23
+ 18 items as in “High roh-bau”
- Insulation of floors, glaze and finishing floor coveringsnew
- Bandaging and painting walls and ceilingsnew
- Plumbing, sewage, electrical and heating installationsnew
- Sanitary appliances with fittingsnew
- Room doorsnew
- Foundations (turnkey over foundation or with foundation)Option
Not included · 8
- Foundations
- Floor covering and railing on the terrace and balcony
- Insulation of floors, glaze and finishing floor coverings
- Bandaging and painting walls and ceilings
- Plumbing, sewage, electrical and heating installations
- Sanitary appliances with fittings
- Room doors
- Main design
About Klara
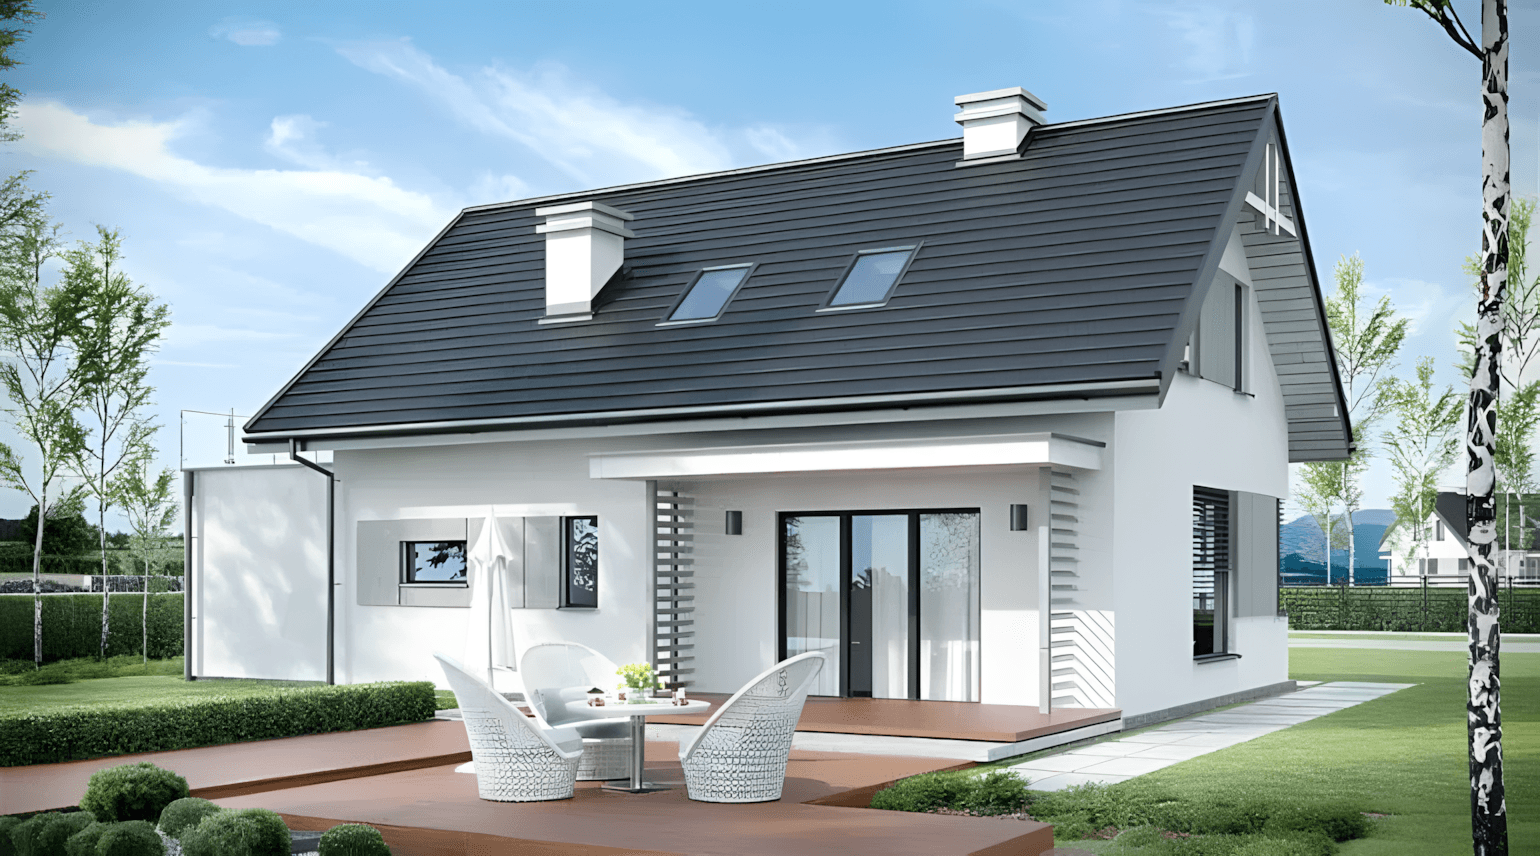
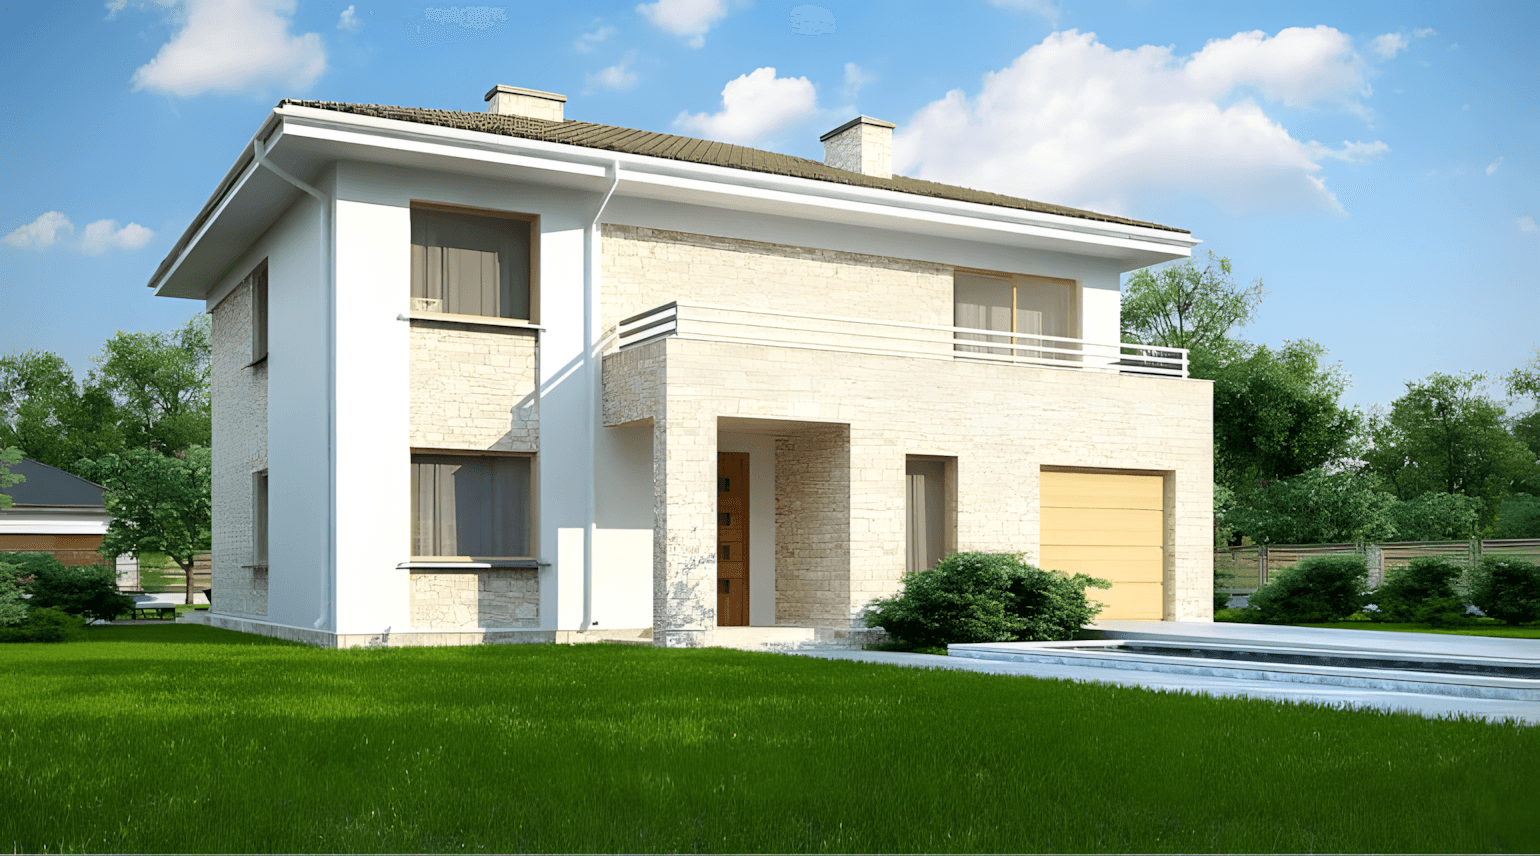
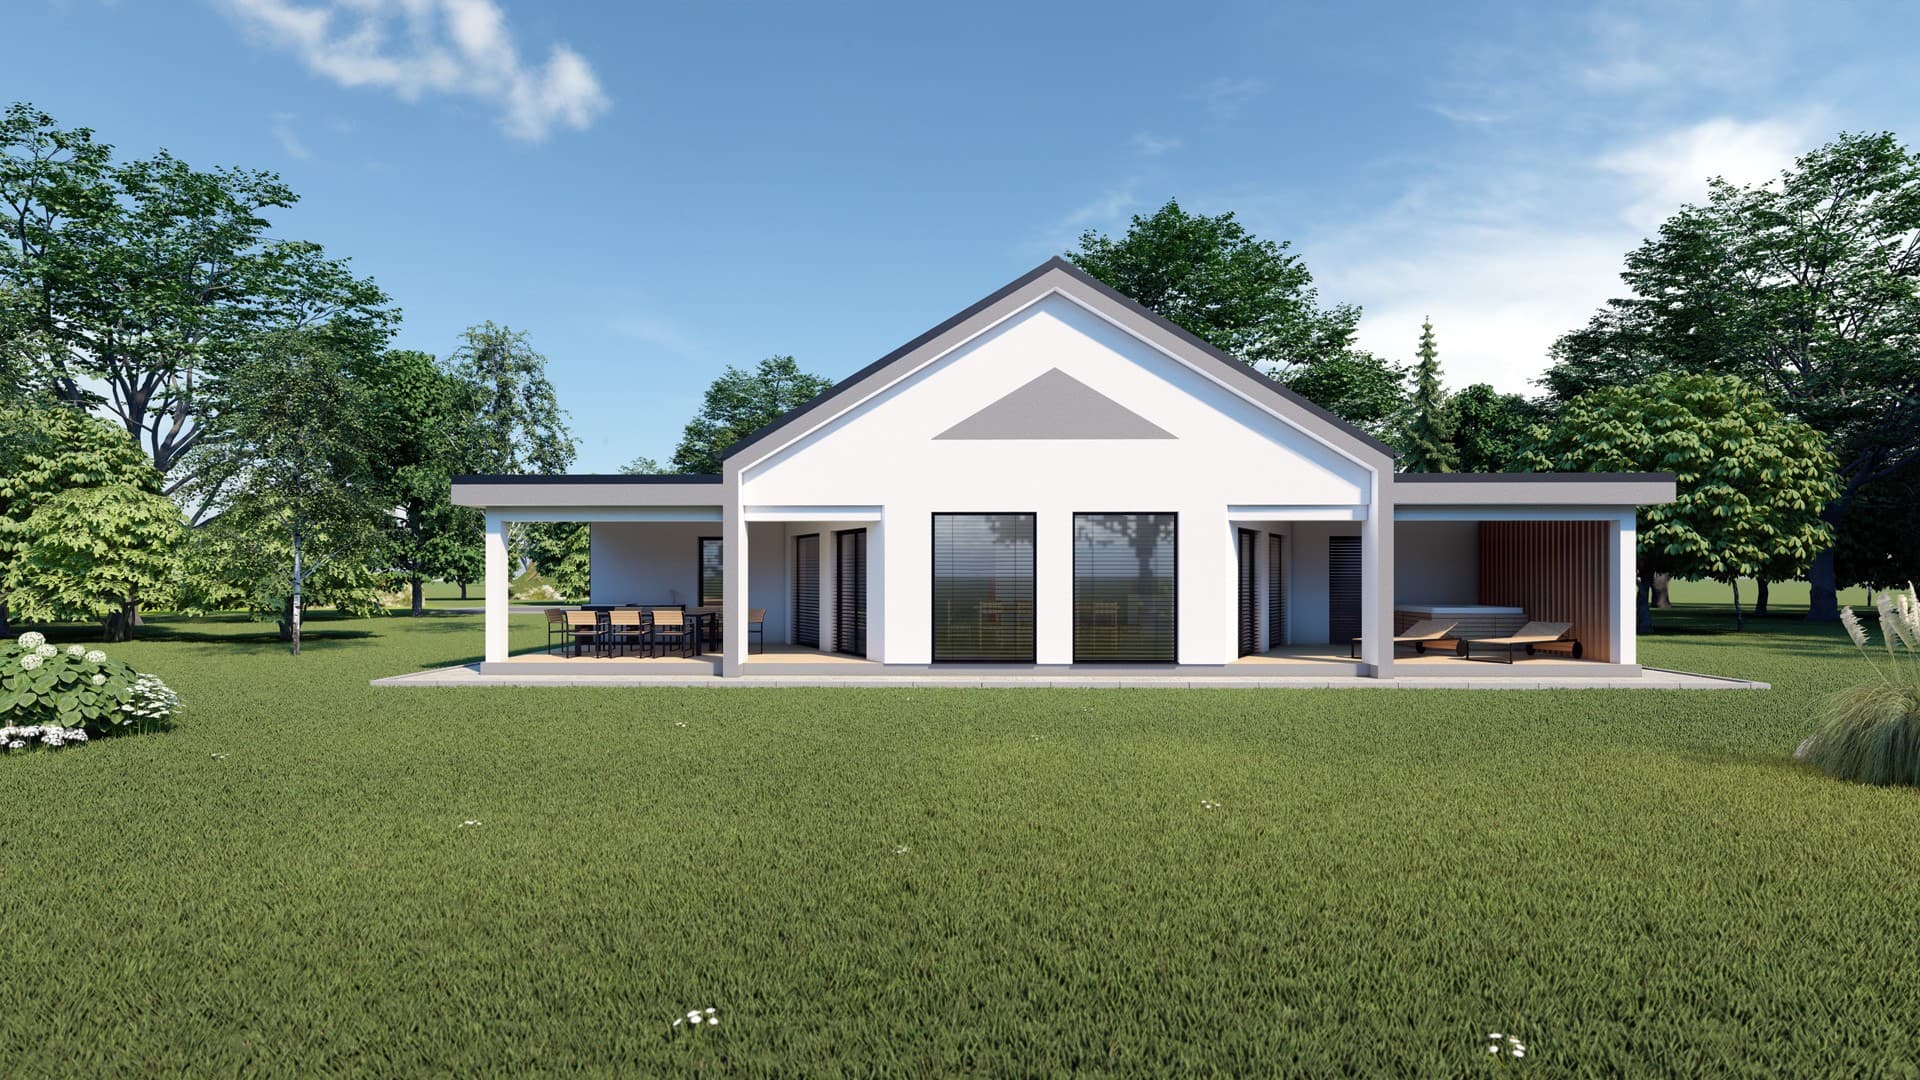
The five-bedroom, prefabricated Klara house is ideal for family life, and the covered terraces on the ground floor and on the first floor offer perfect corners for relaxing outdoors.
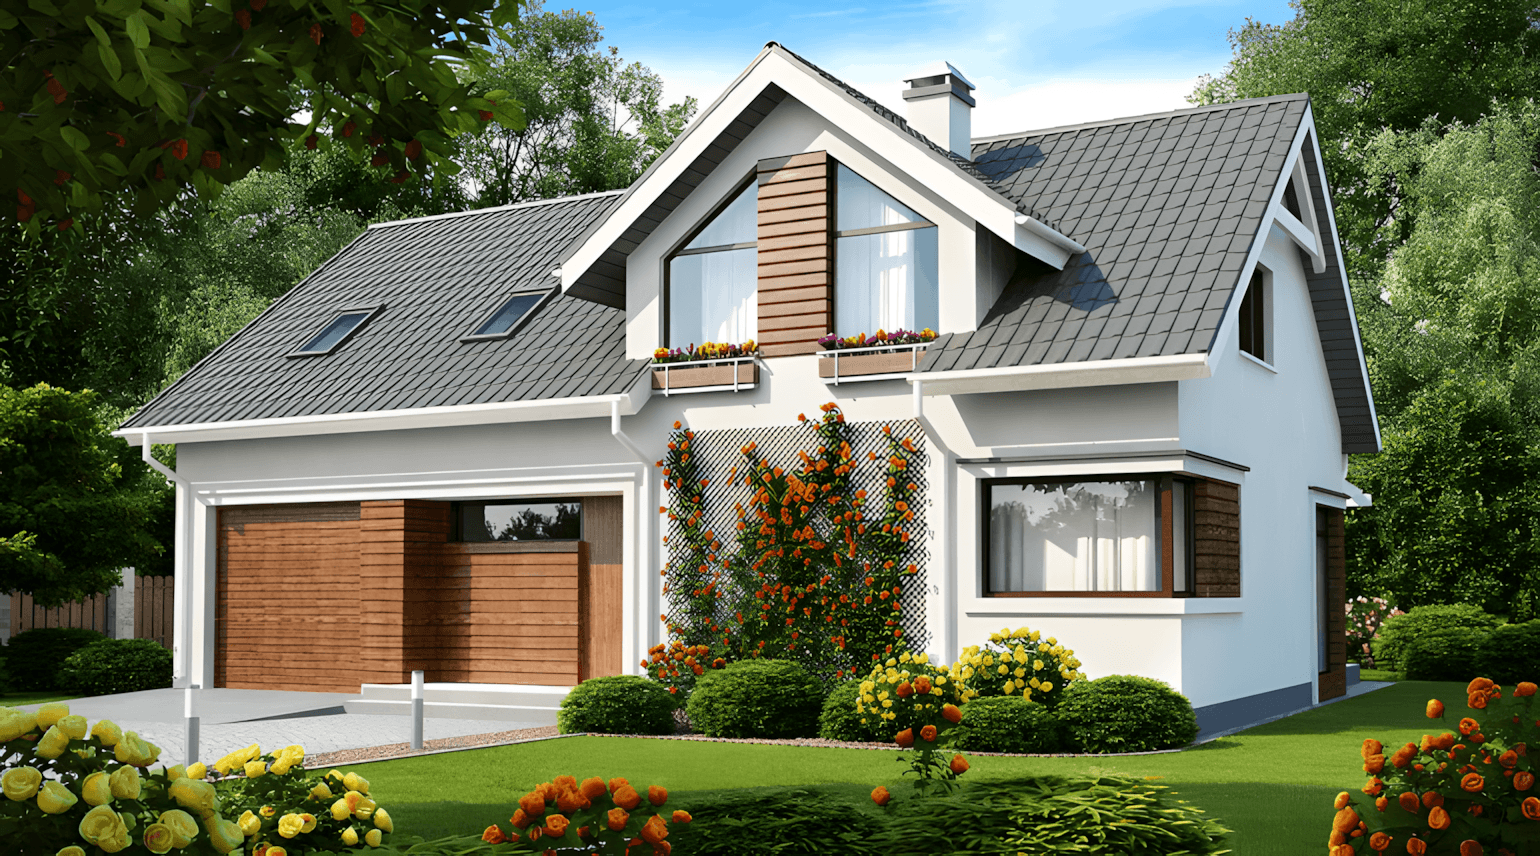
The low-energy prefabricated house Klara exudes the elegance of a classic two-storey house with recognizable Mediterranean details. With a total area of 165.61 m², this spacious family house offers a comfortable and functional layout of rooms.
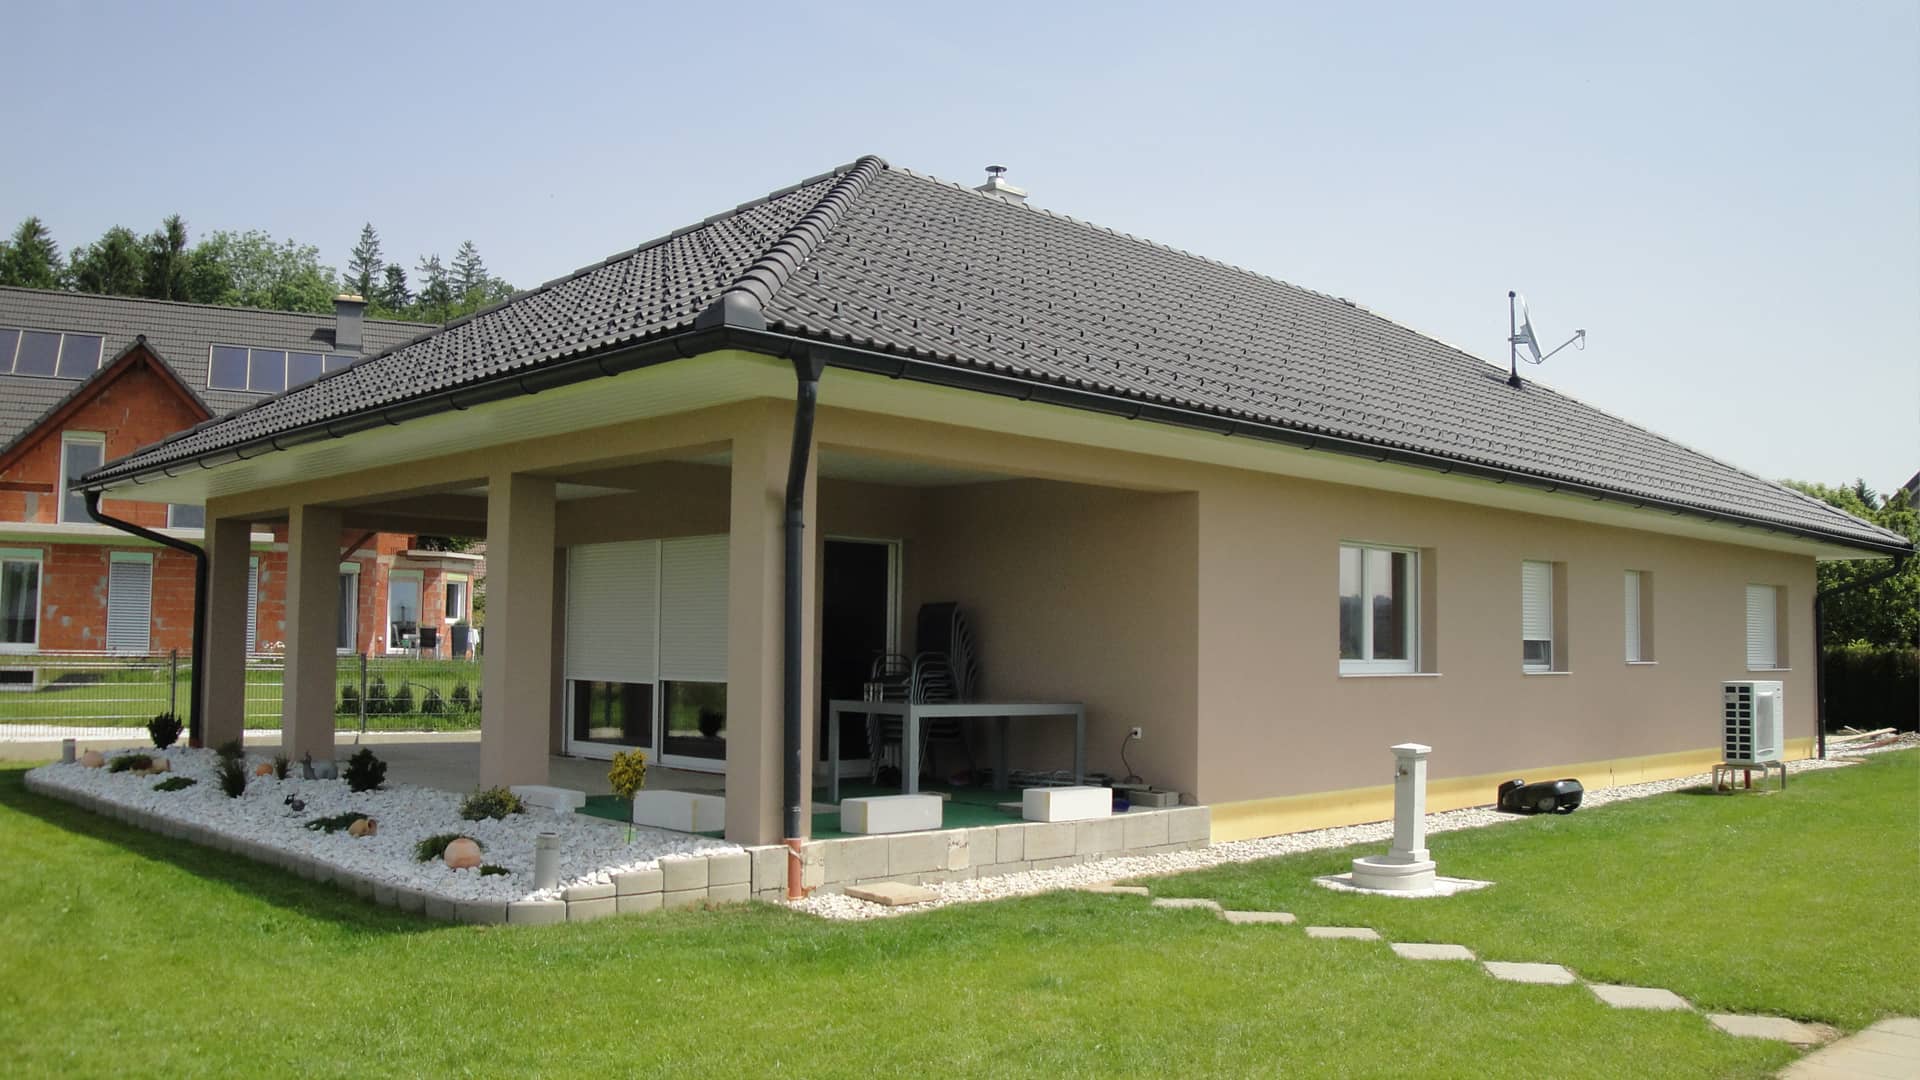
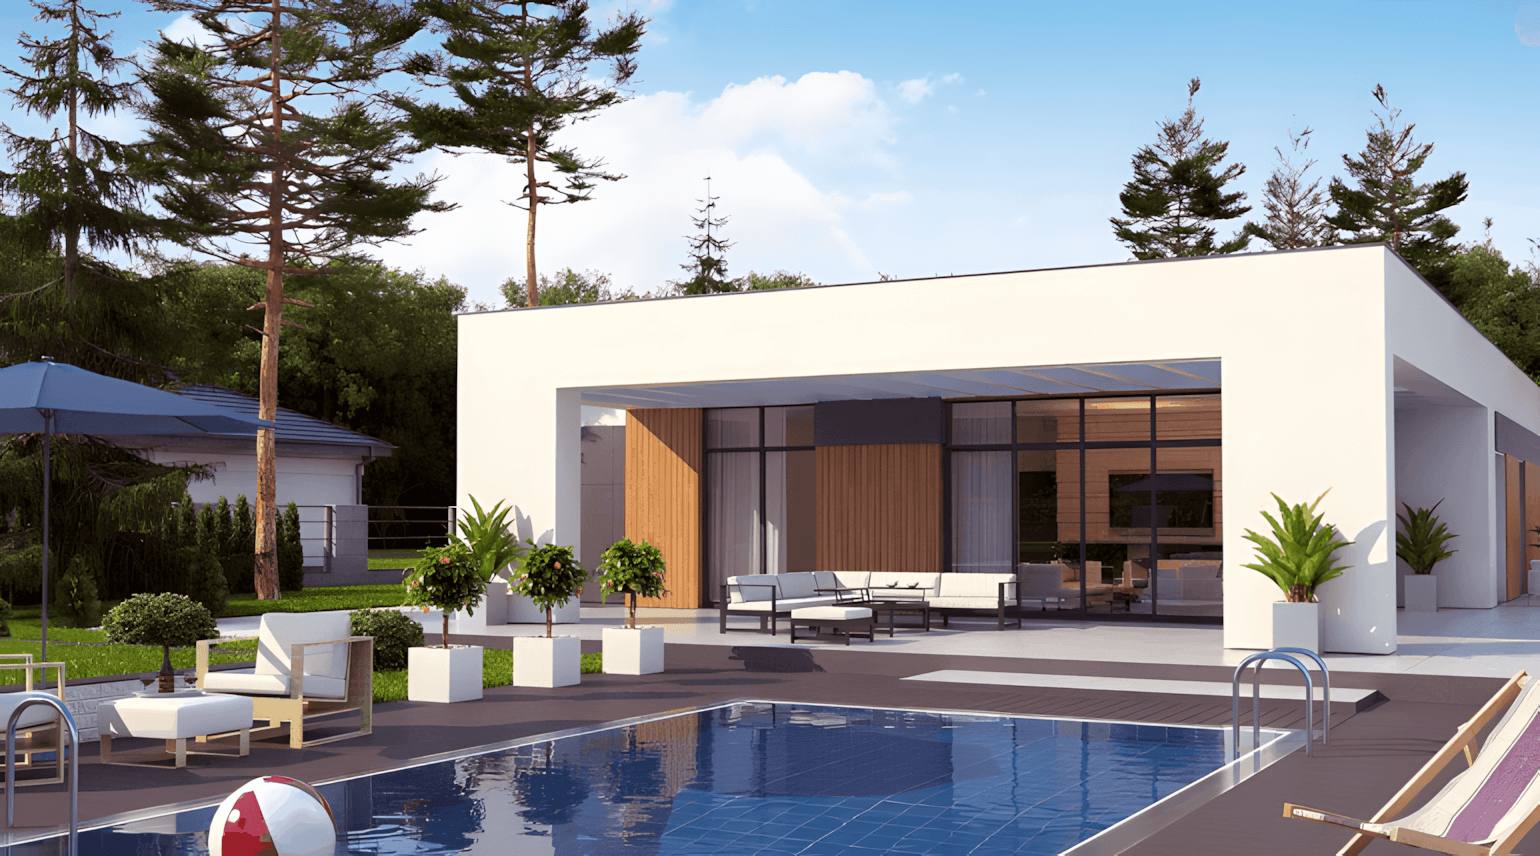
Its hipped roof with a traditional Mediterranean-style cup, combined with a white façade and blue shutters, offers a charming look. Already upon entering, you are greeted by a covered entrance, and a hallway equipped with a wardrobe niche, a changing table, a bathroom and a spacious laundry room ensures the convenience of everyday life. Further down the hallway, an airy living area opens, where there is a dining area, a kitchen with a modern peninsula and a staircase to the first floor. Although the space is open, the living room is slightly retracted, offering a quiet corner for relaxation with access to a covered terrace.
Upstairs there are as many as four spacious bedrooms, one of which has its own bathroom and access to the upper terrace, while the remaining rooms have a shared bathroom.
Specifications
Size
Living area
165.61 m²
Floors
Ground floor, 1st floor
Rooms
Bedrooms
4
Bathrooms
3
Construction
House type
Single-family
Construction method
Timber frame
Roof type
Multi-pitched
Model series
Katne kuće
About the manufacturer
Domprojekt
Low-energy prefabricated houses with wooden construction since 1992
Domprojekt designs, manufactures and builds low-energy prefabricated houses with a wooden load-bearing structure. We have been building low-energy houses since 1992, and we have been designing since 1984, and we have thousands of houses built in Croatia and throughout Europe. We build houses in six systems: Standard, Euro, EuroMax, Mega and Bio-Euro with a wooden frame structure and Massif CLT. We perform them as a high roh-bau or turnkey, above the foundation or with foundations. Houses from the catalog can be changed, and we also build according to individual projects. Wall, ceiling and roof elements are CE certified, and production and materials are controlled by MPA Stuttgart (Otto-Graf-Institut) according to DIN 1052. We give a 30-year warranty on the structure, and two years on the final work.
Established
1992
Homes built
500+
Employees
51 - 200
Delivery area
All: Croatia and Slovenia
Manufacturer Reviews
No reviews yet. Be the first to share your experience.
More houses
Compare before you ask

Price
Price on request
Free and non-binding