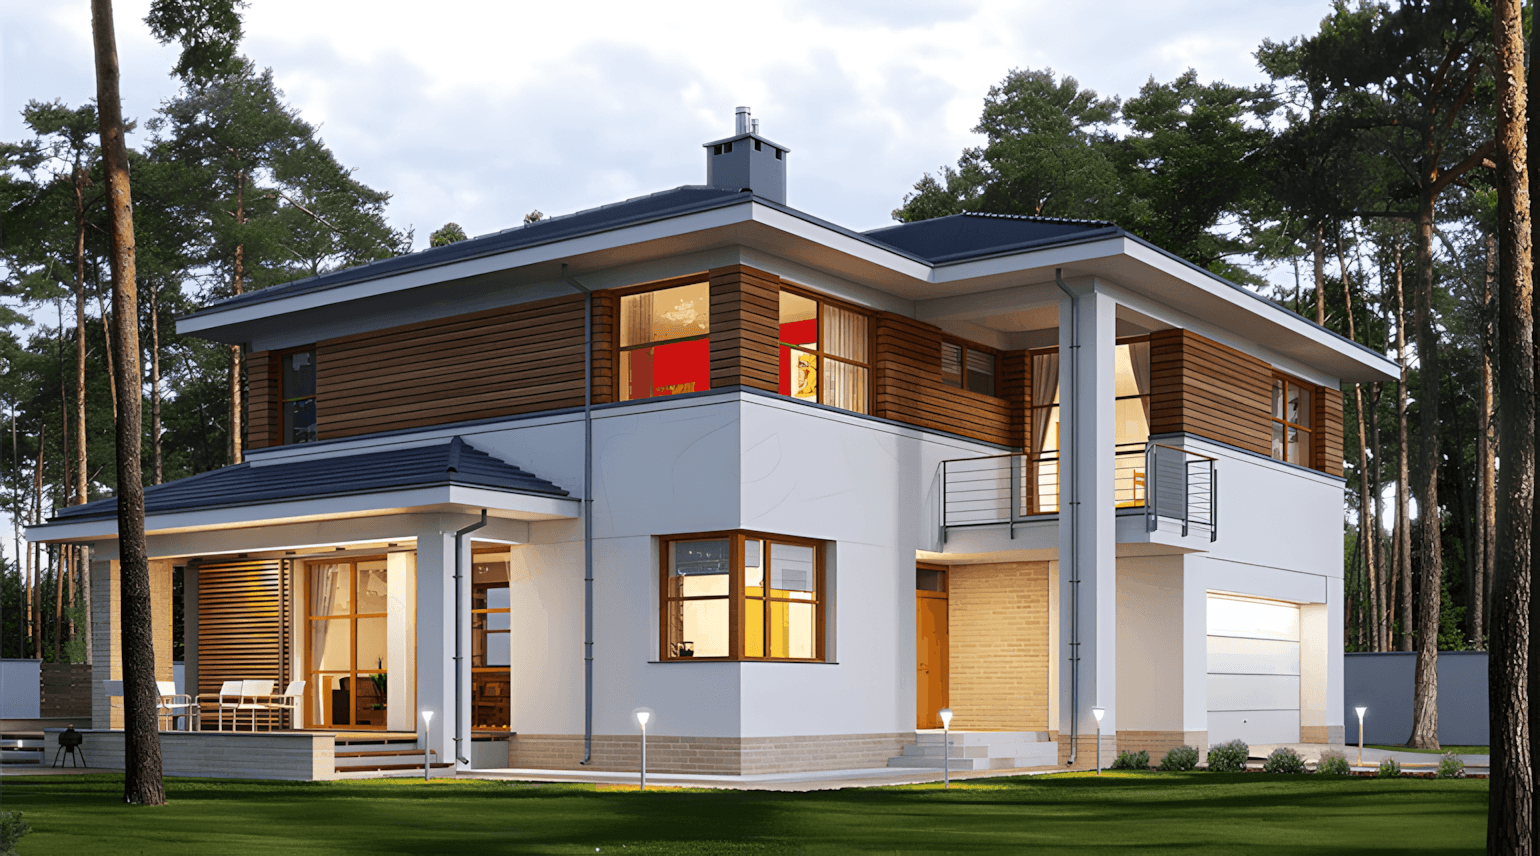
About FD - 5998
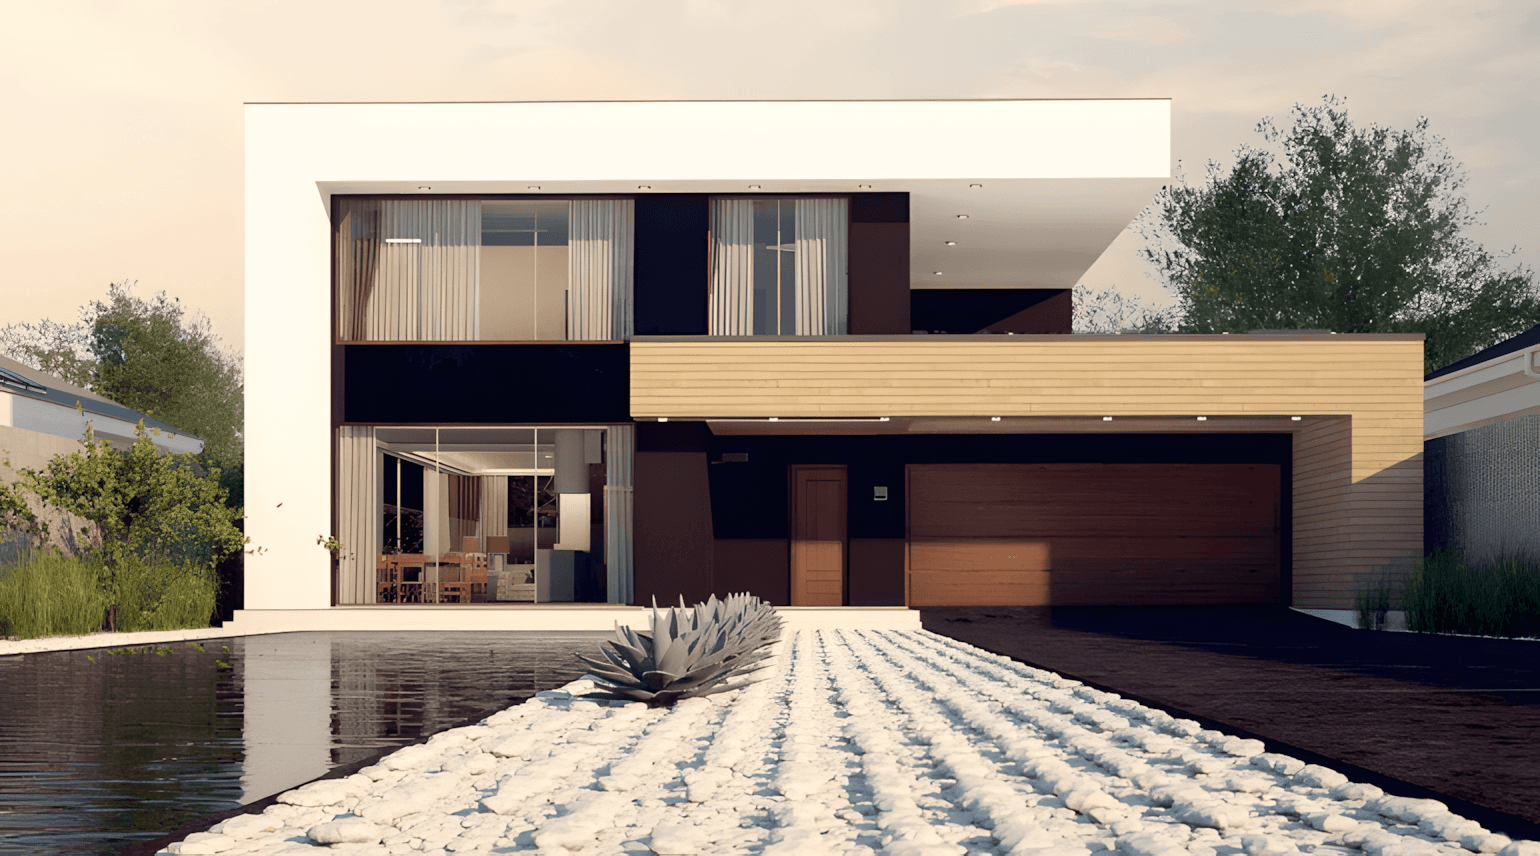
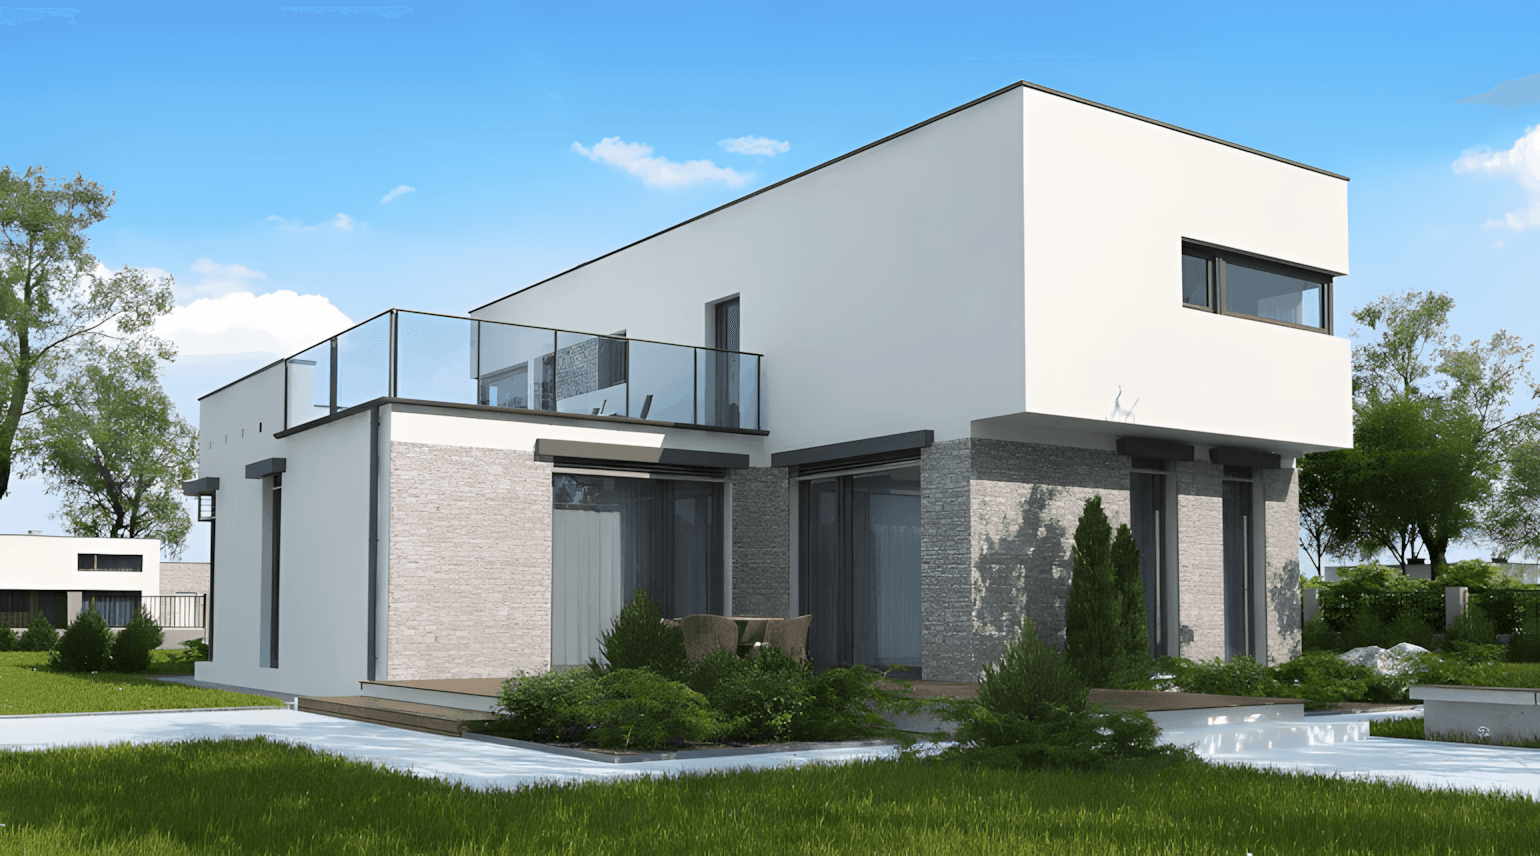
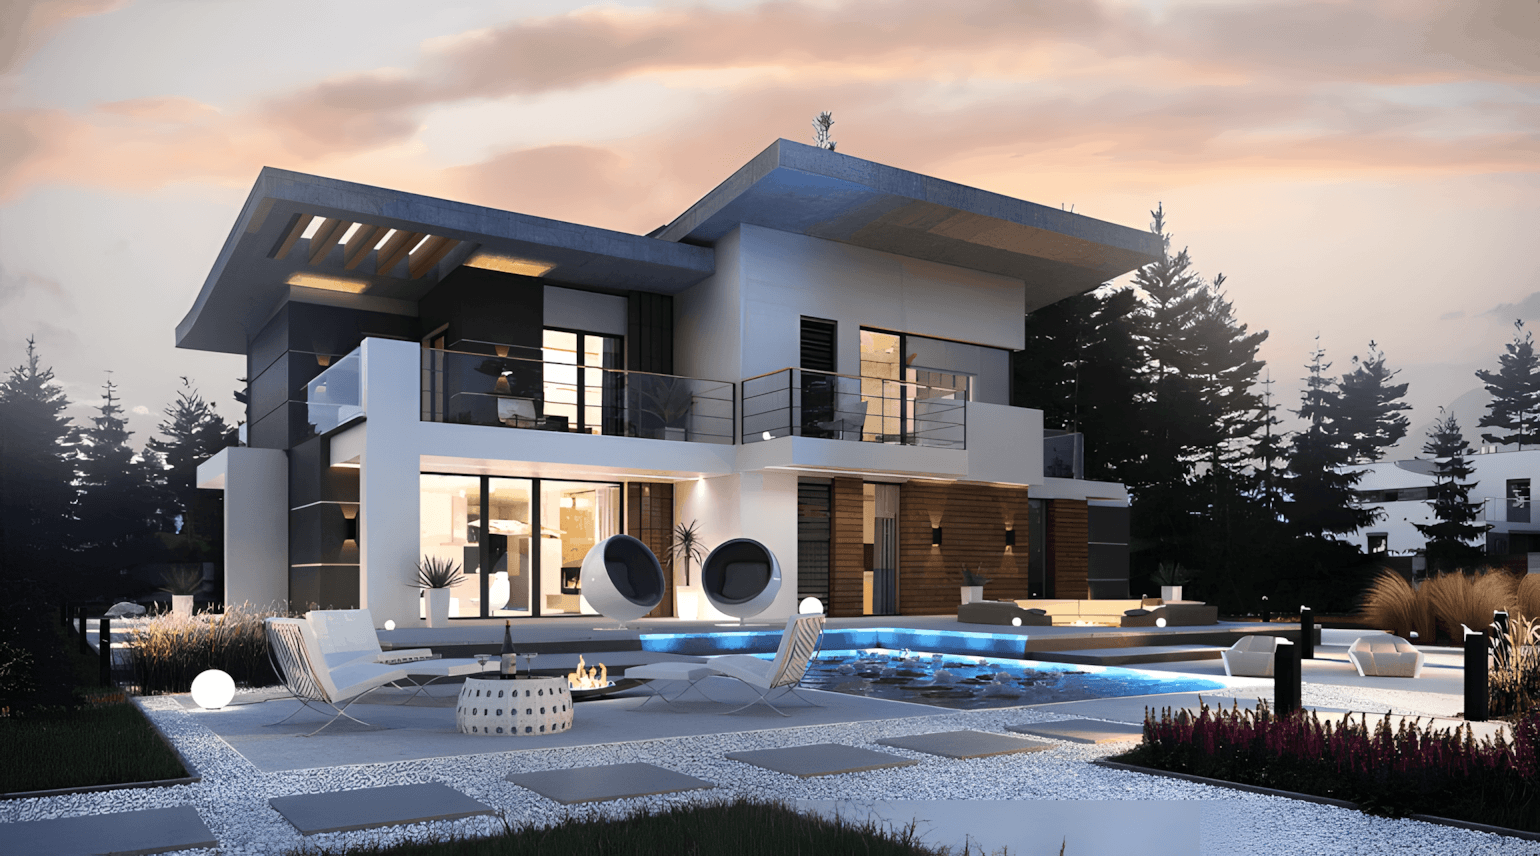
FD-5998 is a two-storey house with a sloping roof of 262 m² of gross area in the REGULAR design by Fit Design. The outer wall is 354.5 mm thick, with a load-bearing structure made of dry, lengthwise joined, and the wooden roof made of lattice girders has an impassable attic.
The entrance door and glass wall in the living room, 480 cm wide, are aluminum, and the rest of the carpentry is PVC Salamander Blue Evolution 82 with triple glazing and shutters, in anthracite color. The garage has a remote-controlled sectional door.
The façade is made of EPS boards with silicate plaster, and the floors are made of varnished multi-layer parquet on a screed with 5 to 8 cm of insulation.
Specifications
Size
Area (net / gross)
262 m² / 262 m²
Floors
Ground floor, 1st floor
Construction
House type
Single-family
Construction method
Timber frame
Roof type
Pitched
Model series
Katnica
About the manufacturer
Fit Design
We design and build custom-made prefabricated houses throughout Croatia – faster, at a fixed price and more energy efficient
Who are we? We specialize in the construction of prefabricated houses throughout Croatia – with a clear price, no surprises and with an approach that is tailored to you. FIT DESIGN d.o.o. specializes in the construction and furnishing of interiors of wooden prefabricated houses for clients throughout Croatia. Our team of experts will guide you from the first idea to moving in at a transparent price and without hidden costs. In addition to construction, we also offer furnishing the house with custom-made furniture, in cooperation with the partner company Stolarija Breza. We build each project as if it were our own home.
Established
2018
Homes built
51 - 100
Delivery area
All: Croatia and Slovenia
Employees
6 - 15
Manufacturer Reviews
No reviews yet. Be the first to share your experience.
More houses
Compare before you ask
Price
from €222,700
Free and non-binding