Interior wall
Wall thickness
150 mm
Living area
Roof type
This house can also be built with other roof types: Pitched, Multi-pitched.Average rating
Bedrooms
About Stela Base 90
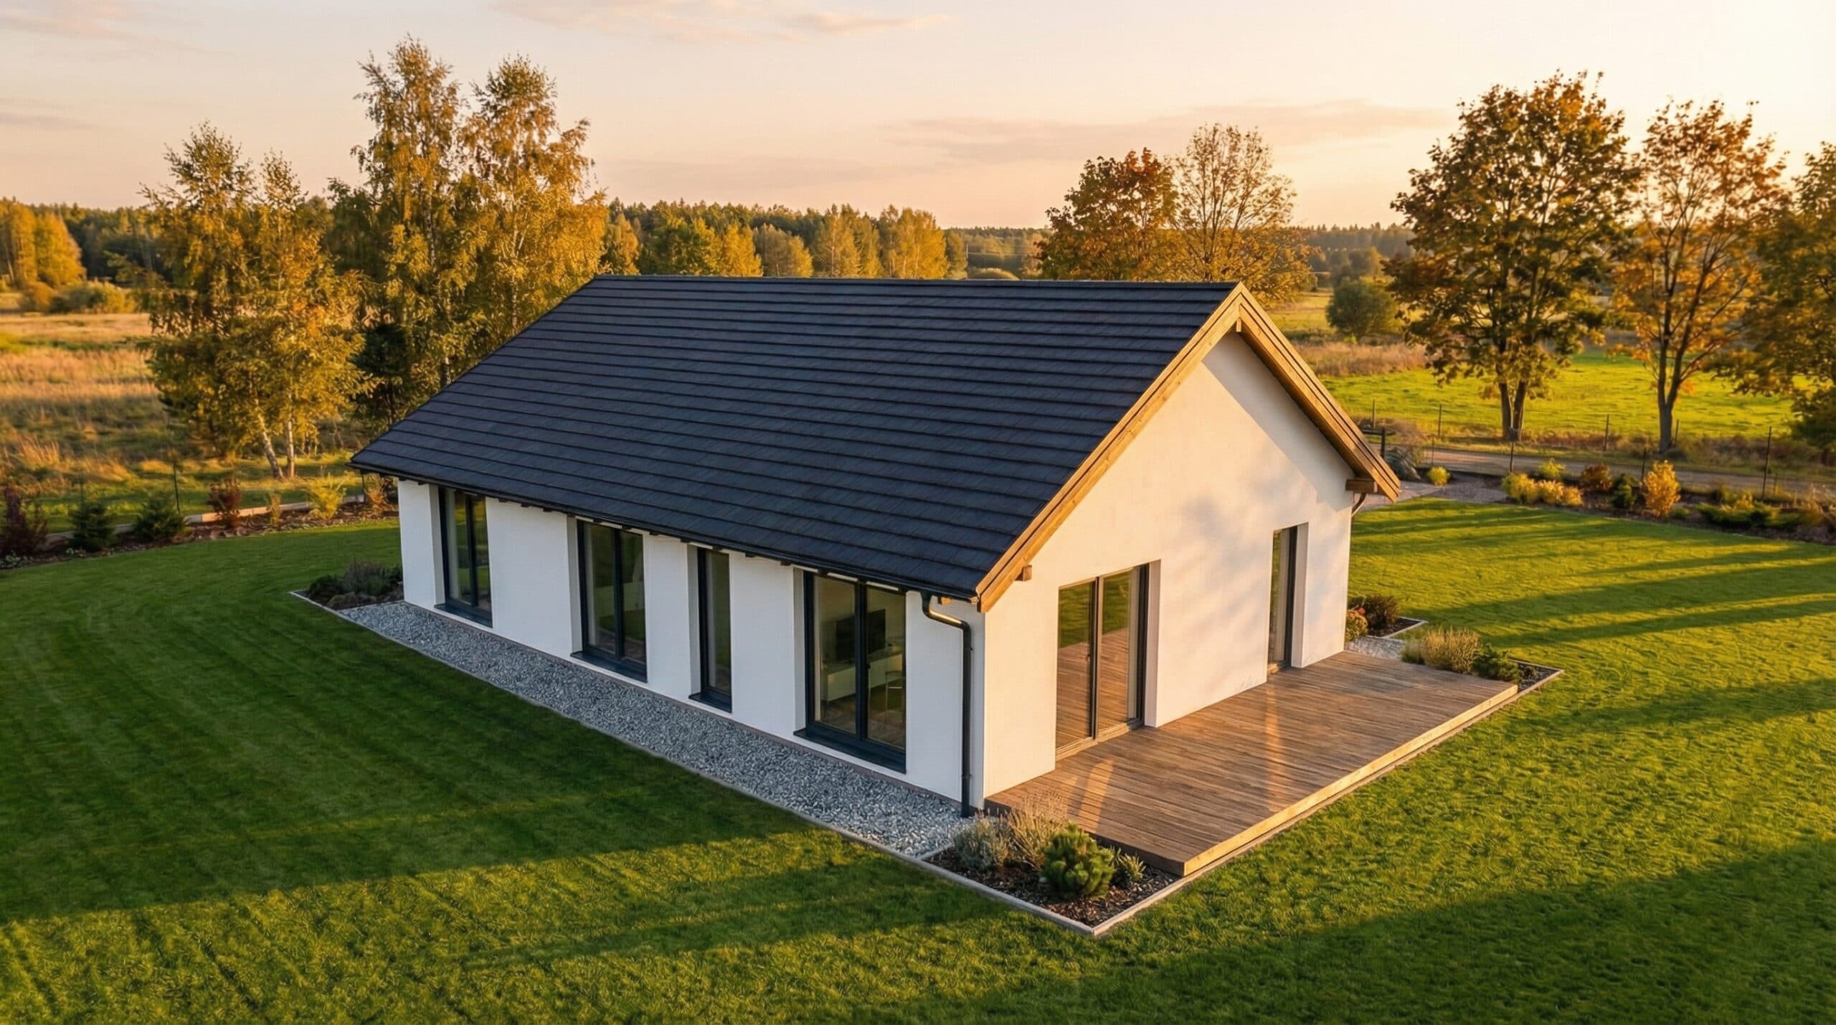
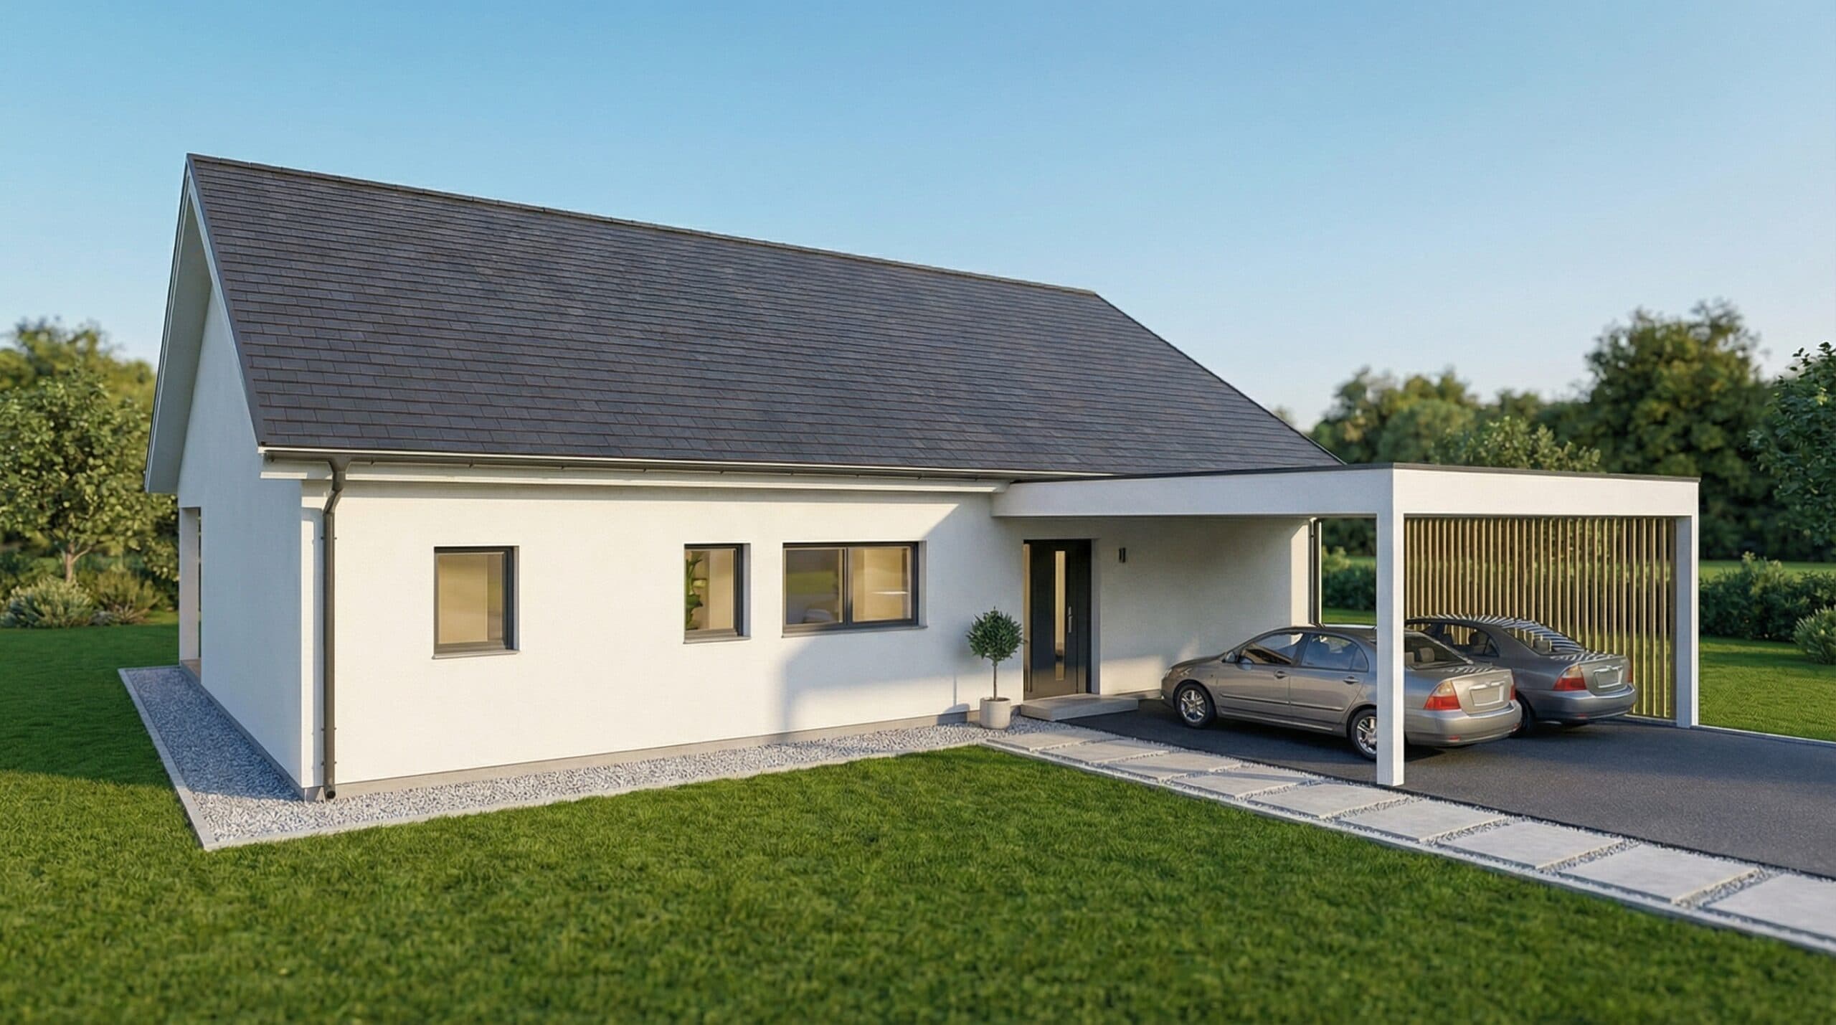
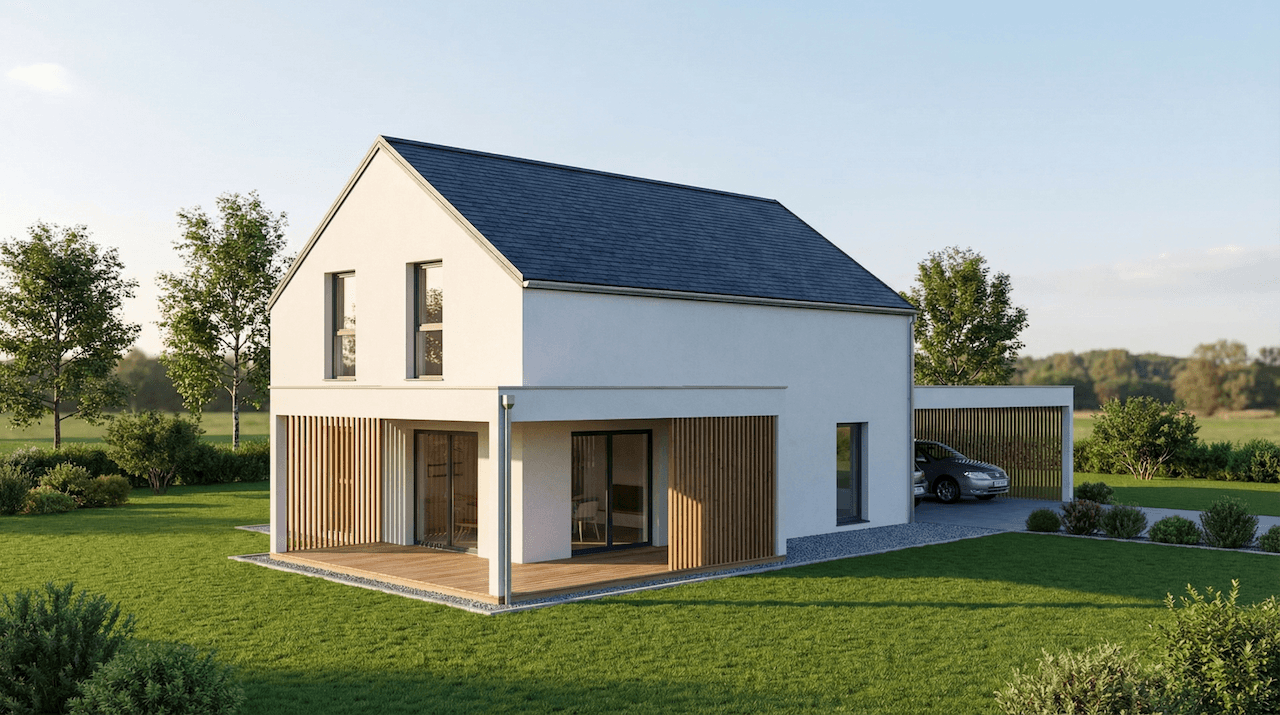
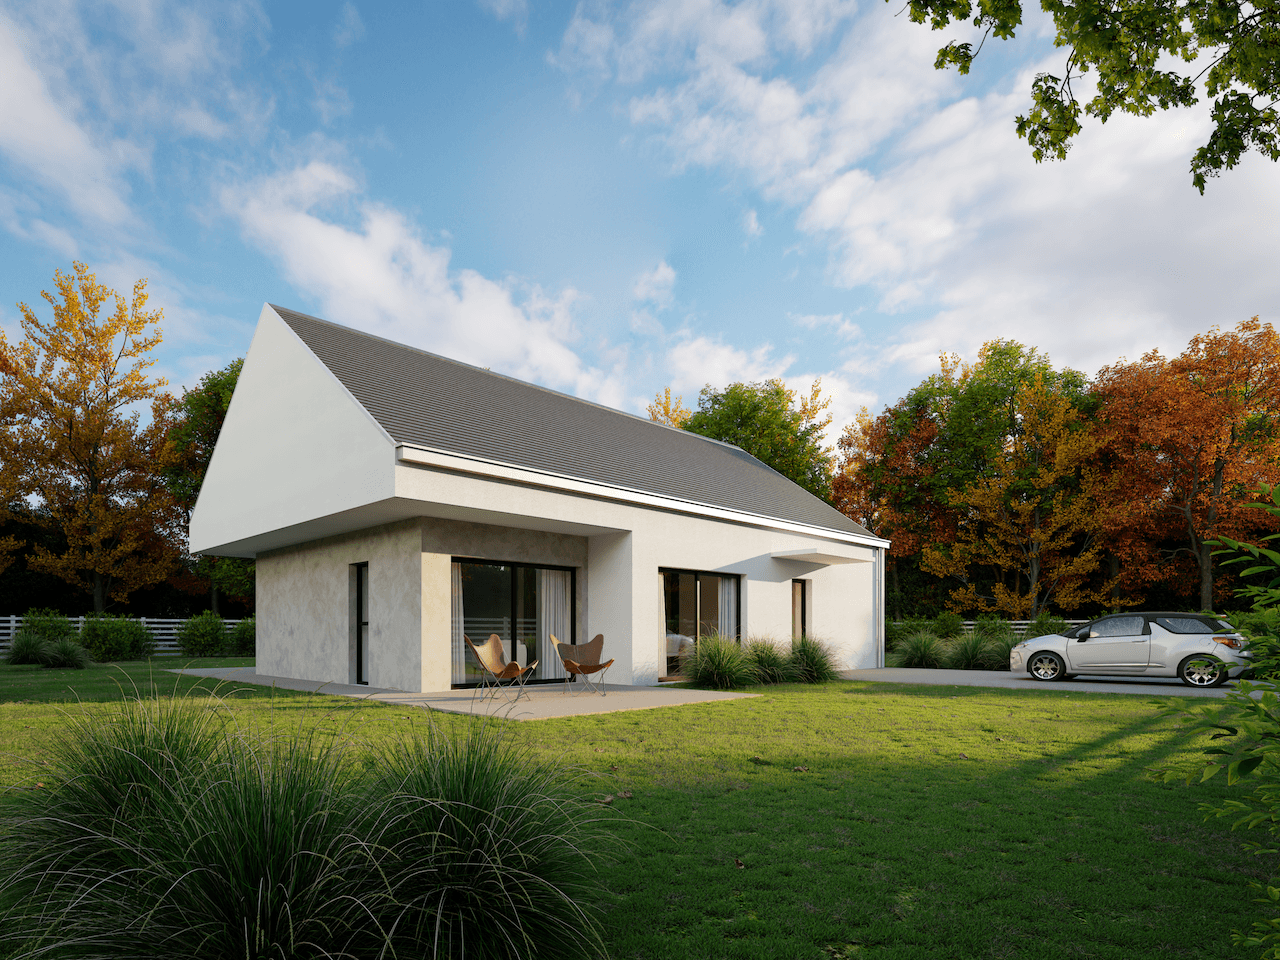
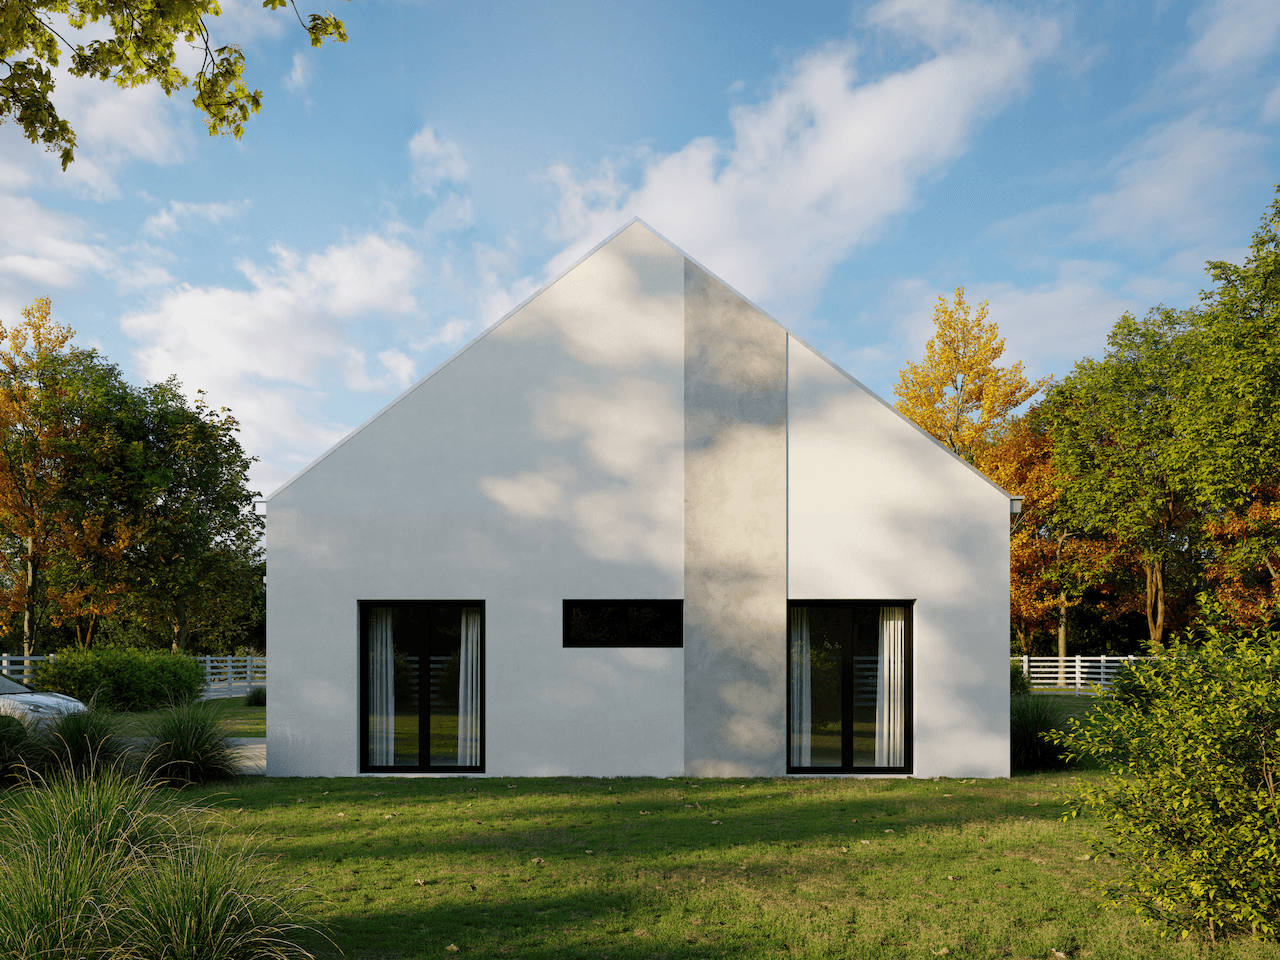
We present you a modern family house with a pronounced gable roof and clean architectural lines, which combines a traditional form with a modern approach. Large glass surfaces on the garden side create a bright and airy living environment.
The house is designed as a ground floor building with a rational layout of rooms. The central part consists of an open living area with a kitchen, dining room and living room, which is connected to the covered terrace through sliding glass walls and allows a quality stay in contact with the outdoor space.
The floor plan also includes a private bedroom with rooms, a bathroom and a utility room. A clear division between the living and private areas ensures comfort, a modern look and an energy-efficient solution, suitable for couples or families.
Specifications
Size
Living area
92 m²
External dimensions
9.16 x 15.1 m
Building height
7.05 m
Floors
Ground floor
Rooms
Bedrooms
2
Bathrooms
1
Construction
House type
Single-family
Construction method
CLT
Roof type
Flat
Model series
Stela Base
Floor Plans
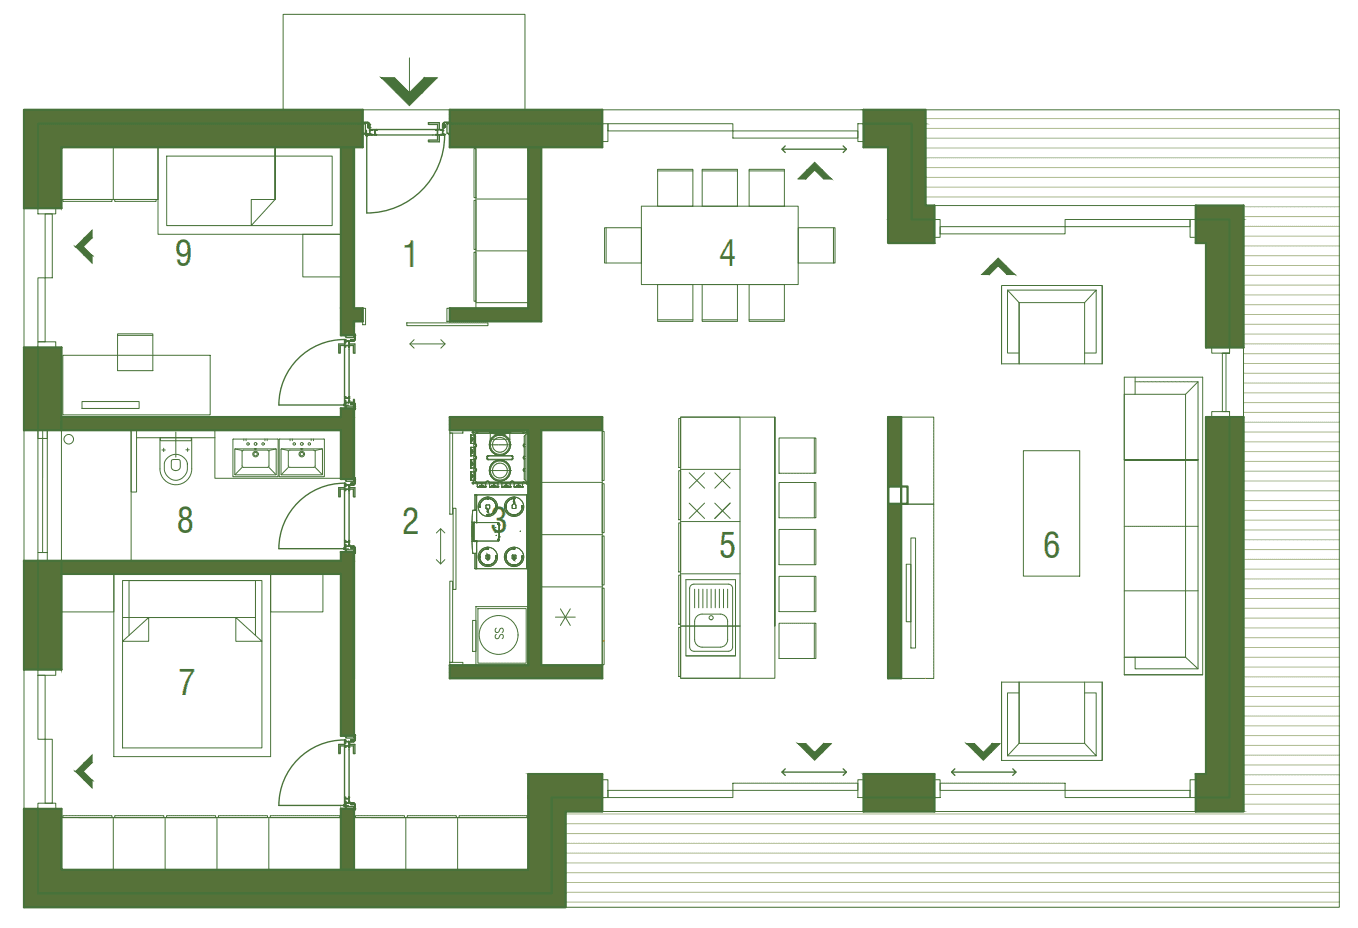
| Room | Area (m²) |
|---|---|
| 1. Anteroom | 3.7 m² |
| 2. Hallway | 10.2 m² |
| 3. Technical room | 2.4 m² |
| 4. Dining room | 12.3 m² |
| 5. Kitchen | 16.1 m² |
| 6. Living room | 21.8 m² |
| 7. Bedroom | 10.9 m² |
| 8. Bathroom | 4.8 m² |
| 9. Bedroom2 | 9.9 m² |
| Ukupno | 92.1 m² |
Construction Systems
Every manufacturer builds differently — here you can see exactly what this house is made of.
Interior wall
Wall thickness
150 mm
Other houses from this manufacturer
4 modelsNo reviews yet. Be the first to share your experience.
Pricing
The manufacturer calculates pricing based on individual inquiries and the selected construction system.
Send a free non-binding enquiry and receive a personalised quote from the manufacturer
About the manufacturer

Your reliable partner for the energy-efficient prefabricated houses of your dreams. Quality and precision without compromise.
Stela Haus is a company that designs, manufactures and assembles low-energy and passive prefabricated houses. The company's goal is to meet the needs of customers and provide them with lifelong quality homes. Mission: Our mission is to turn your dream home into reality, ensuring that it is a high-quality and sustainable home made according to your needs. Our team consists of motivated professionals who have many years of experience in the manufacture, design, production and installation of low-energy and passive prefabricated houses. Vision: Our vision is to constantly set high standards in the field of construction, business, creativity and innovation. We do not only want to follow standards and trends, but also introduce them and be synonymous with quality innovations. Stela Haus continuously shows progress in development and accessibility. Our way of communicating with potential clients and the time we devote to them give us the status of the most desirable business partner. We want to build long-term partnerships.