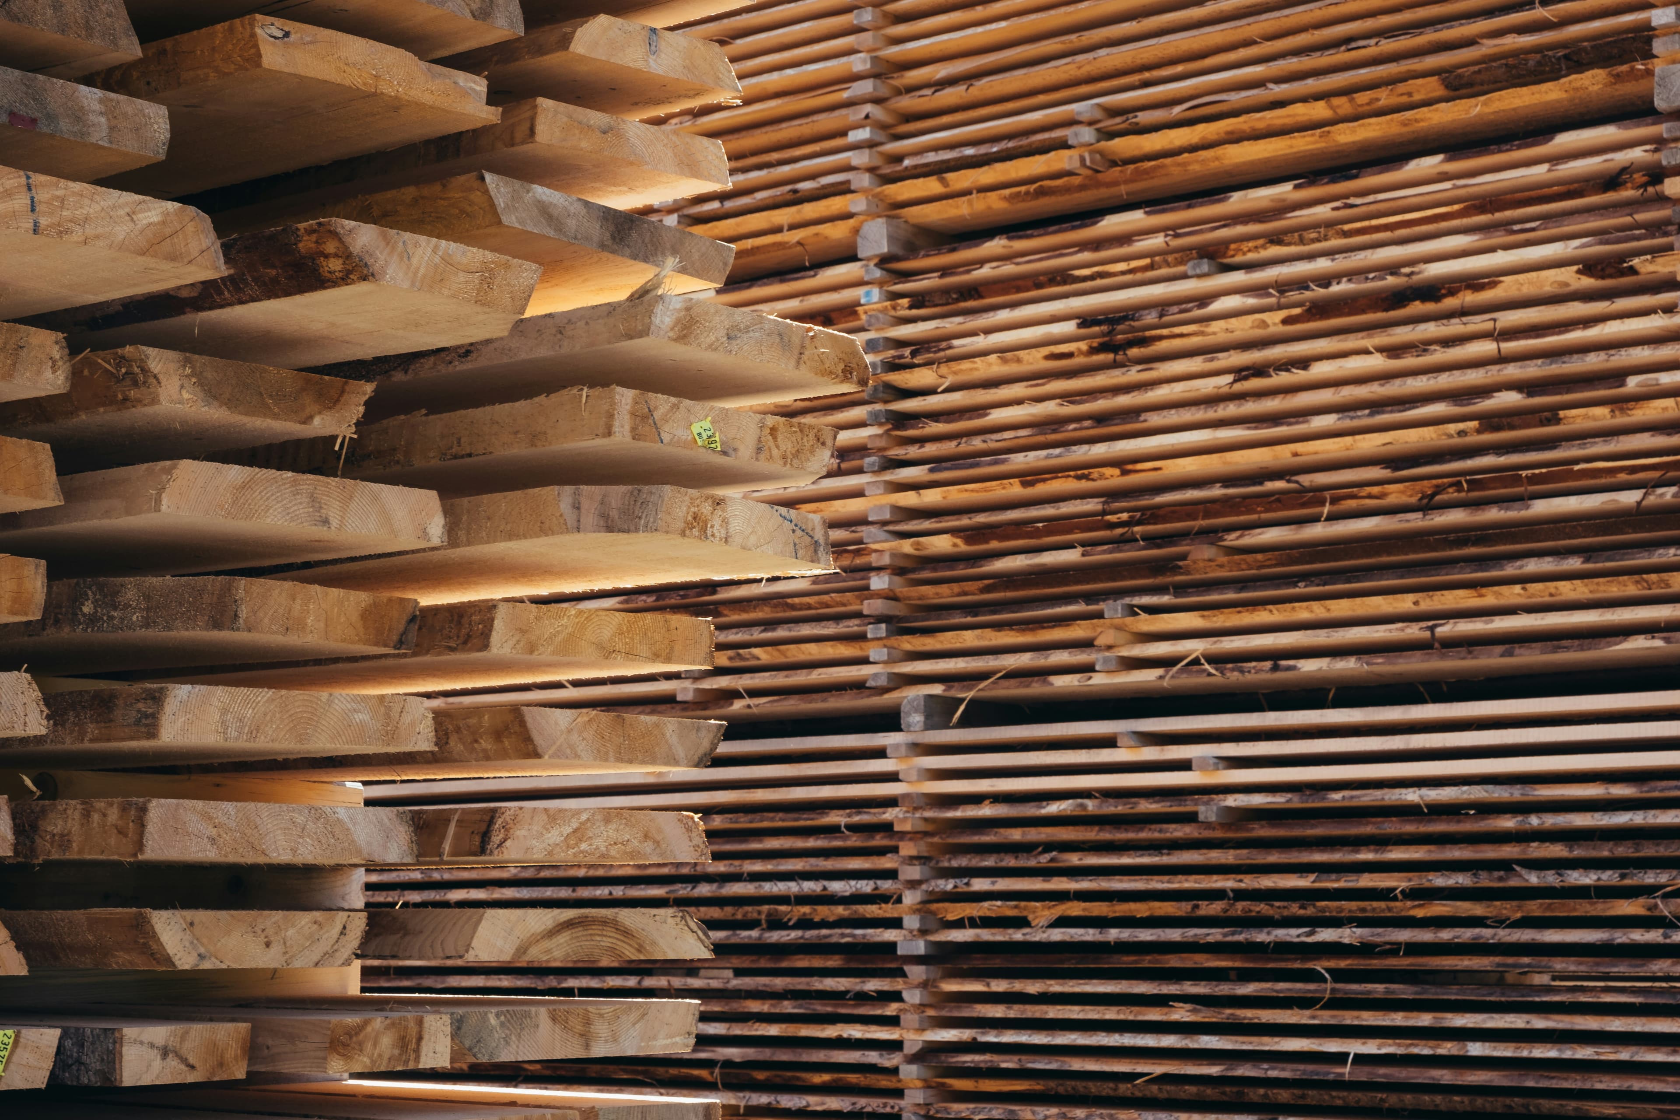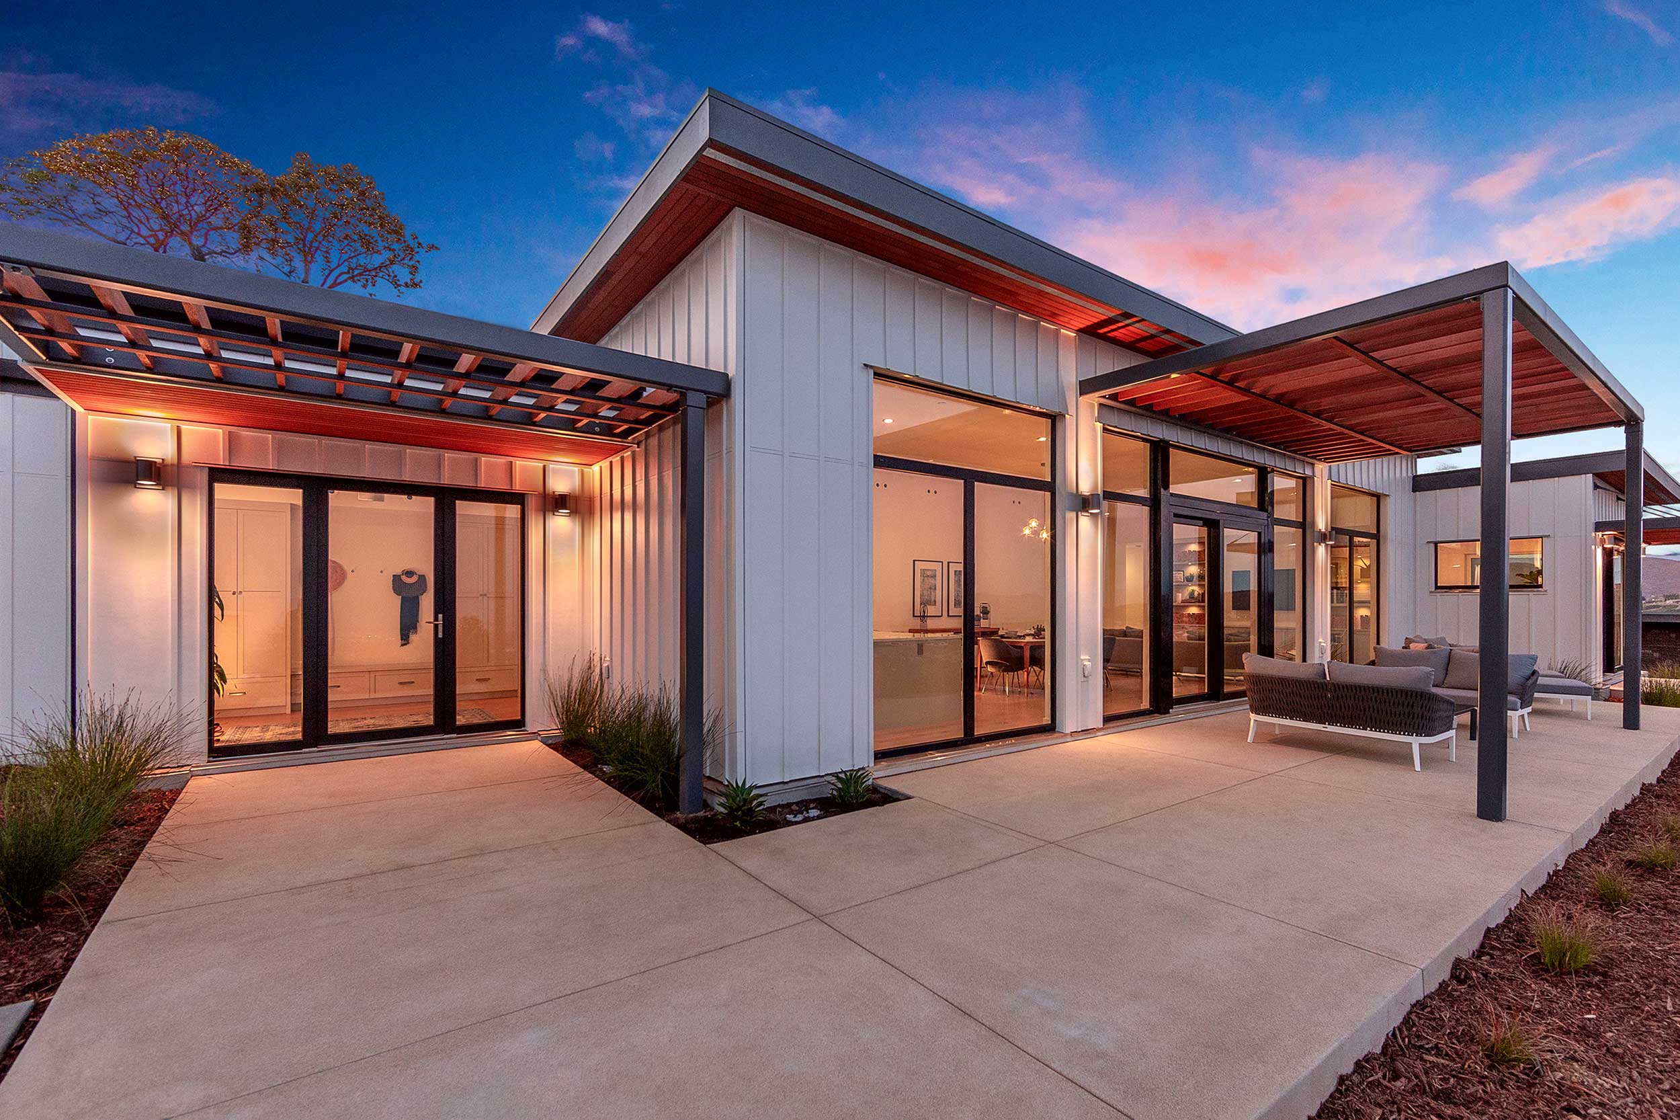
Luna 78
78 m²2 bedPrizemlje
Roh-bau (shell stage)
From €77.220
Living area
Roof type
Average rating
Bedrooms
Energy class
About Vita 86
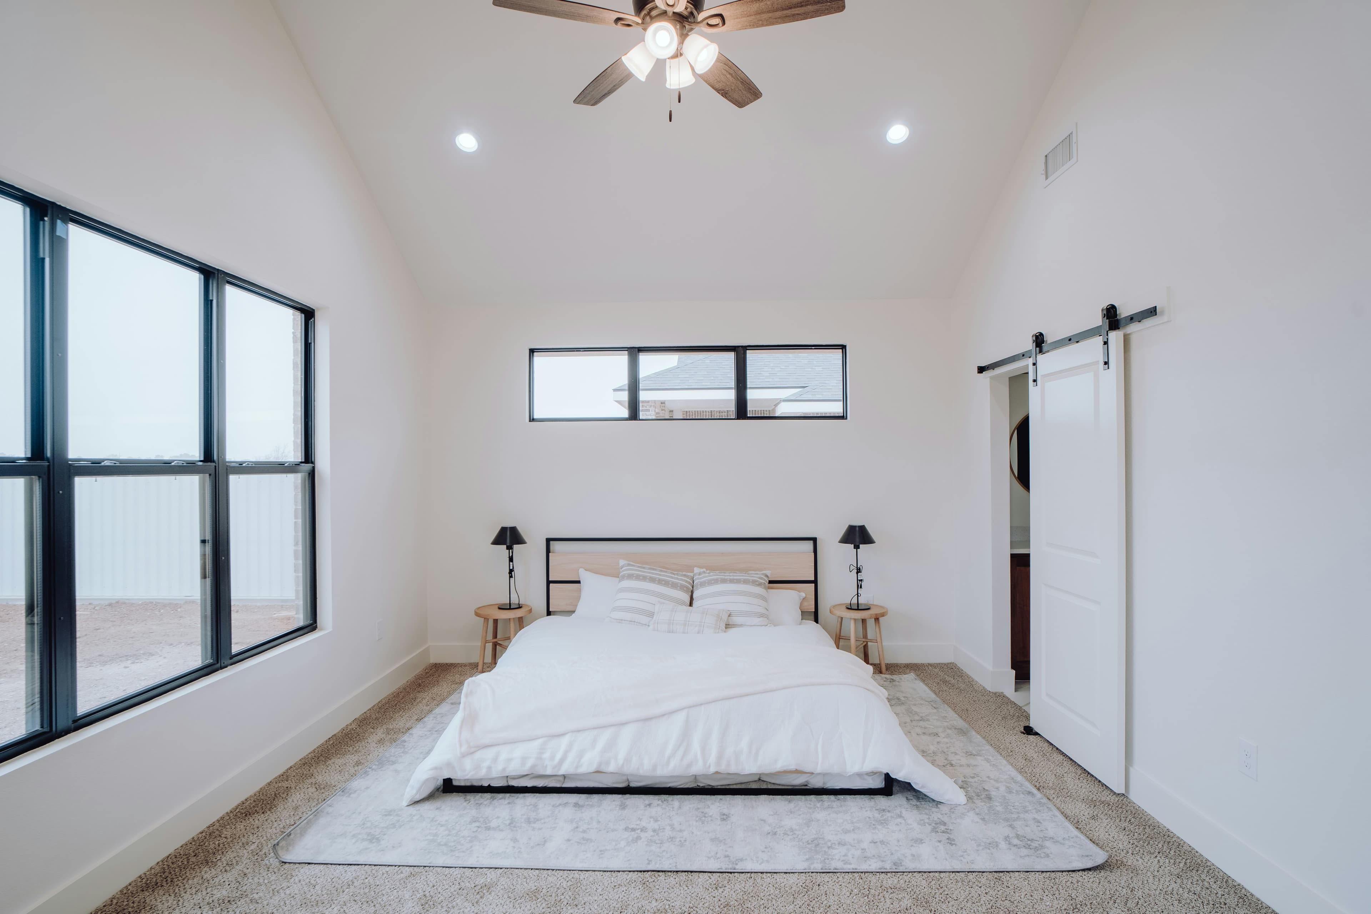
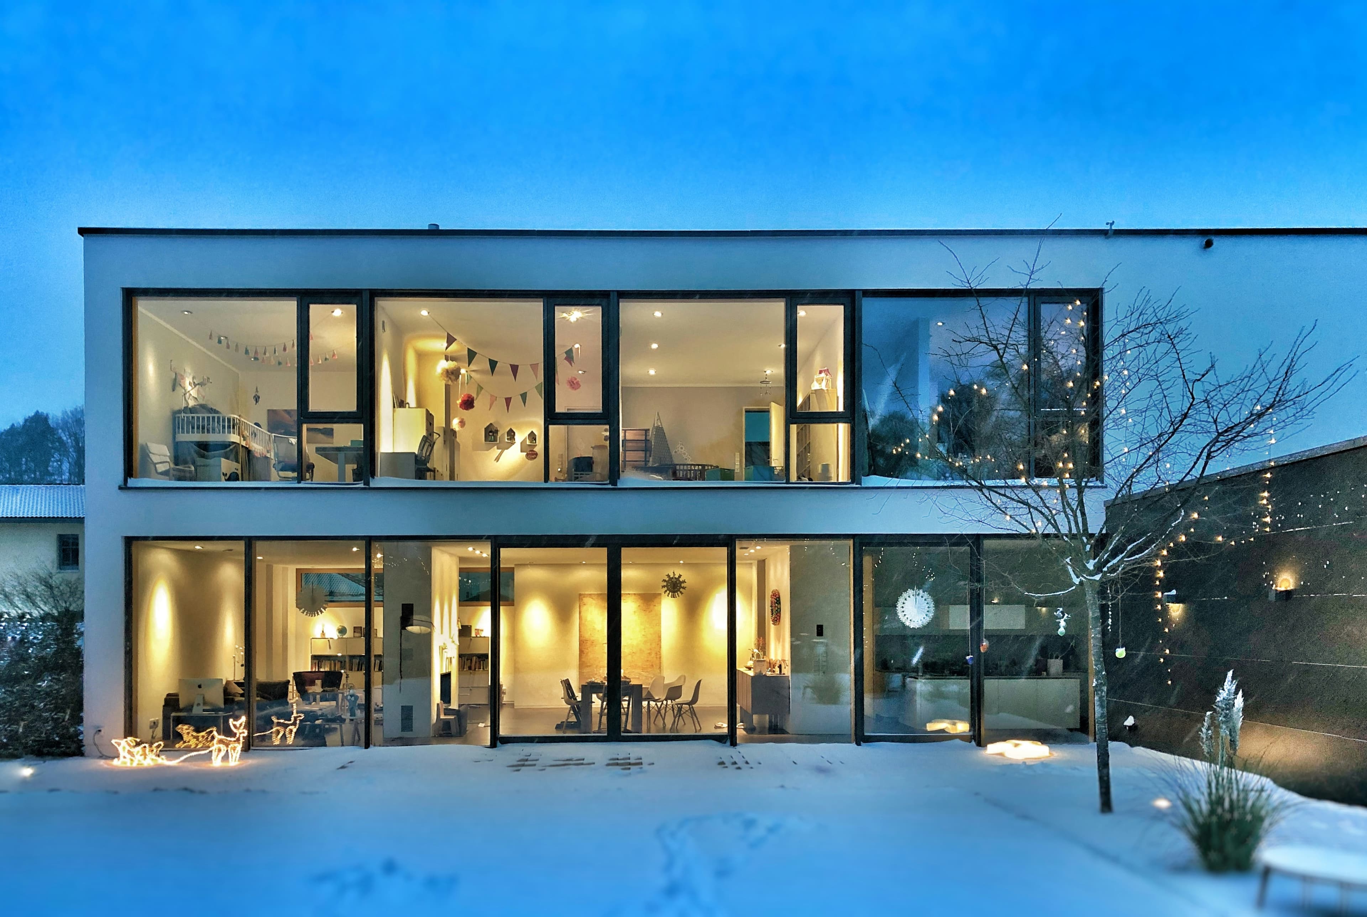
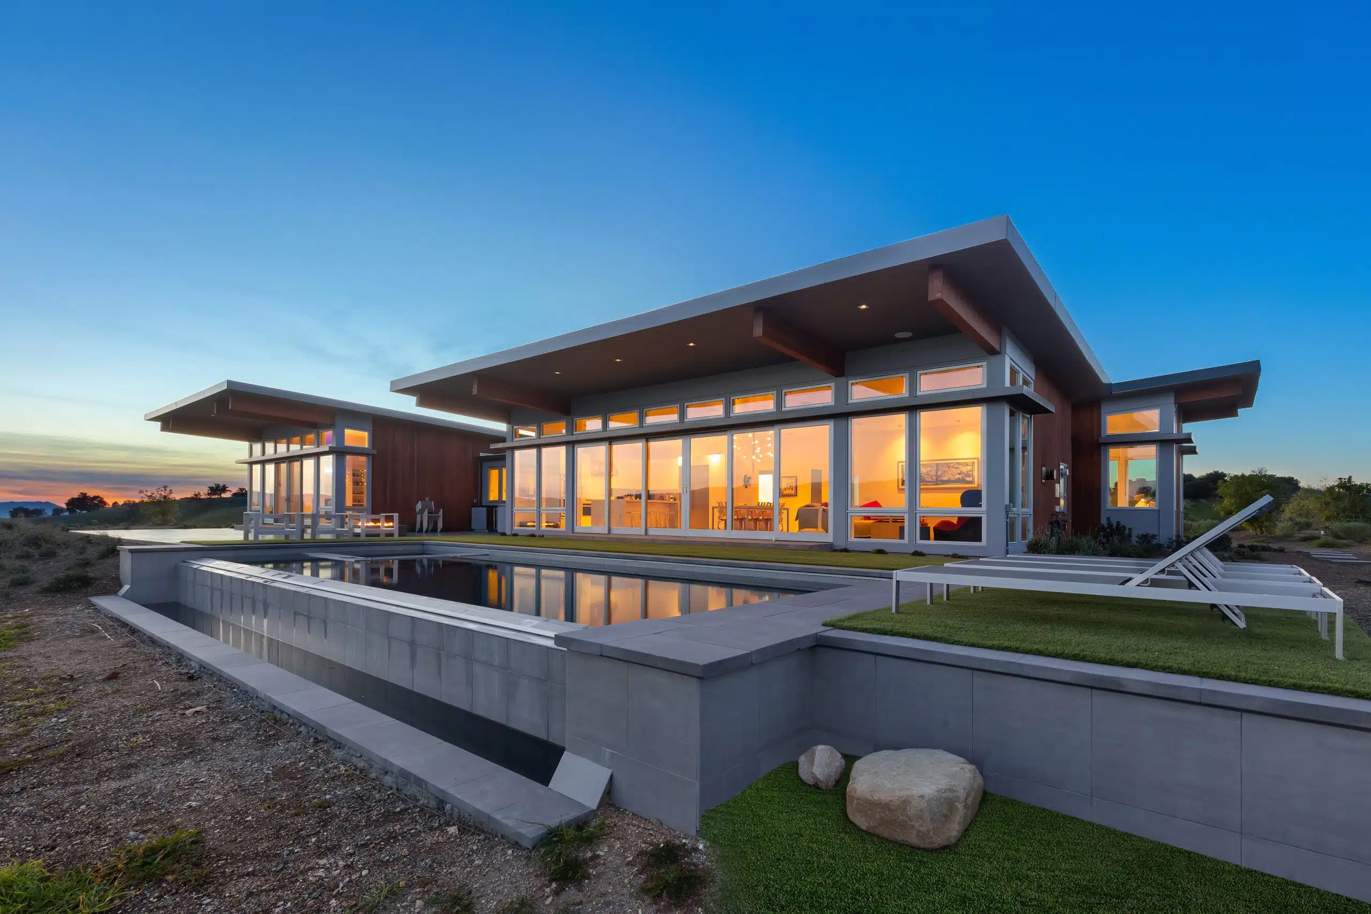
The Vita 86 model brings three rooms in a rational ground floor volume, with a living area oriented towards the terrace and short communications. It is intended for plots where low consumption, a simple roof and a predictable price of performance are important.
Specifications
Size
Living area
86 m²
External dimensions
11.4 x 8.1 m
Floors
Ground floor
Rooms
Bedrooms
2
Bathrooms
1
Energy
Energy class
A+ class
U-value
0.15 – 0.18 W/m²K
Construction
House type
Single-family
Construction method
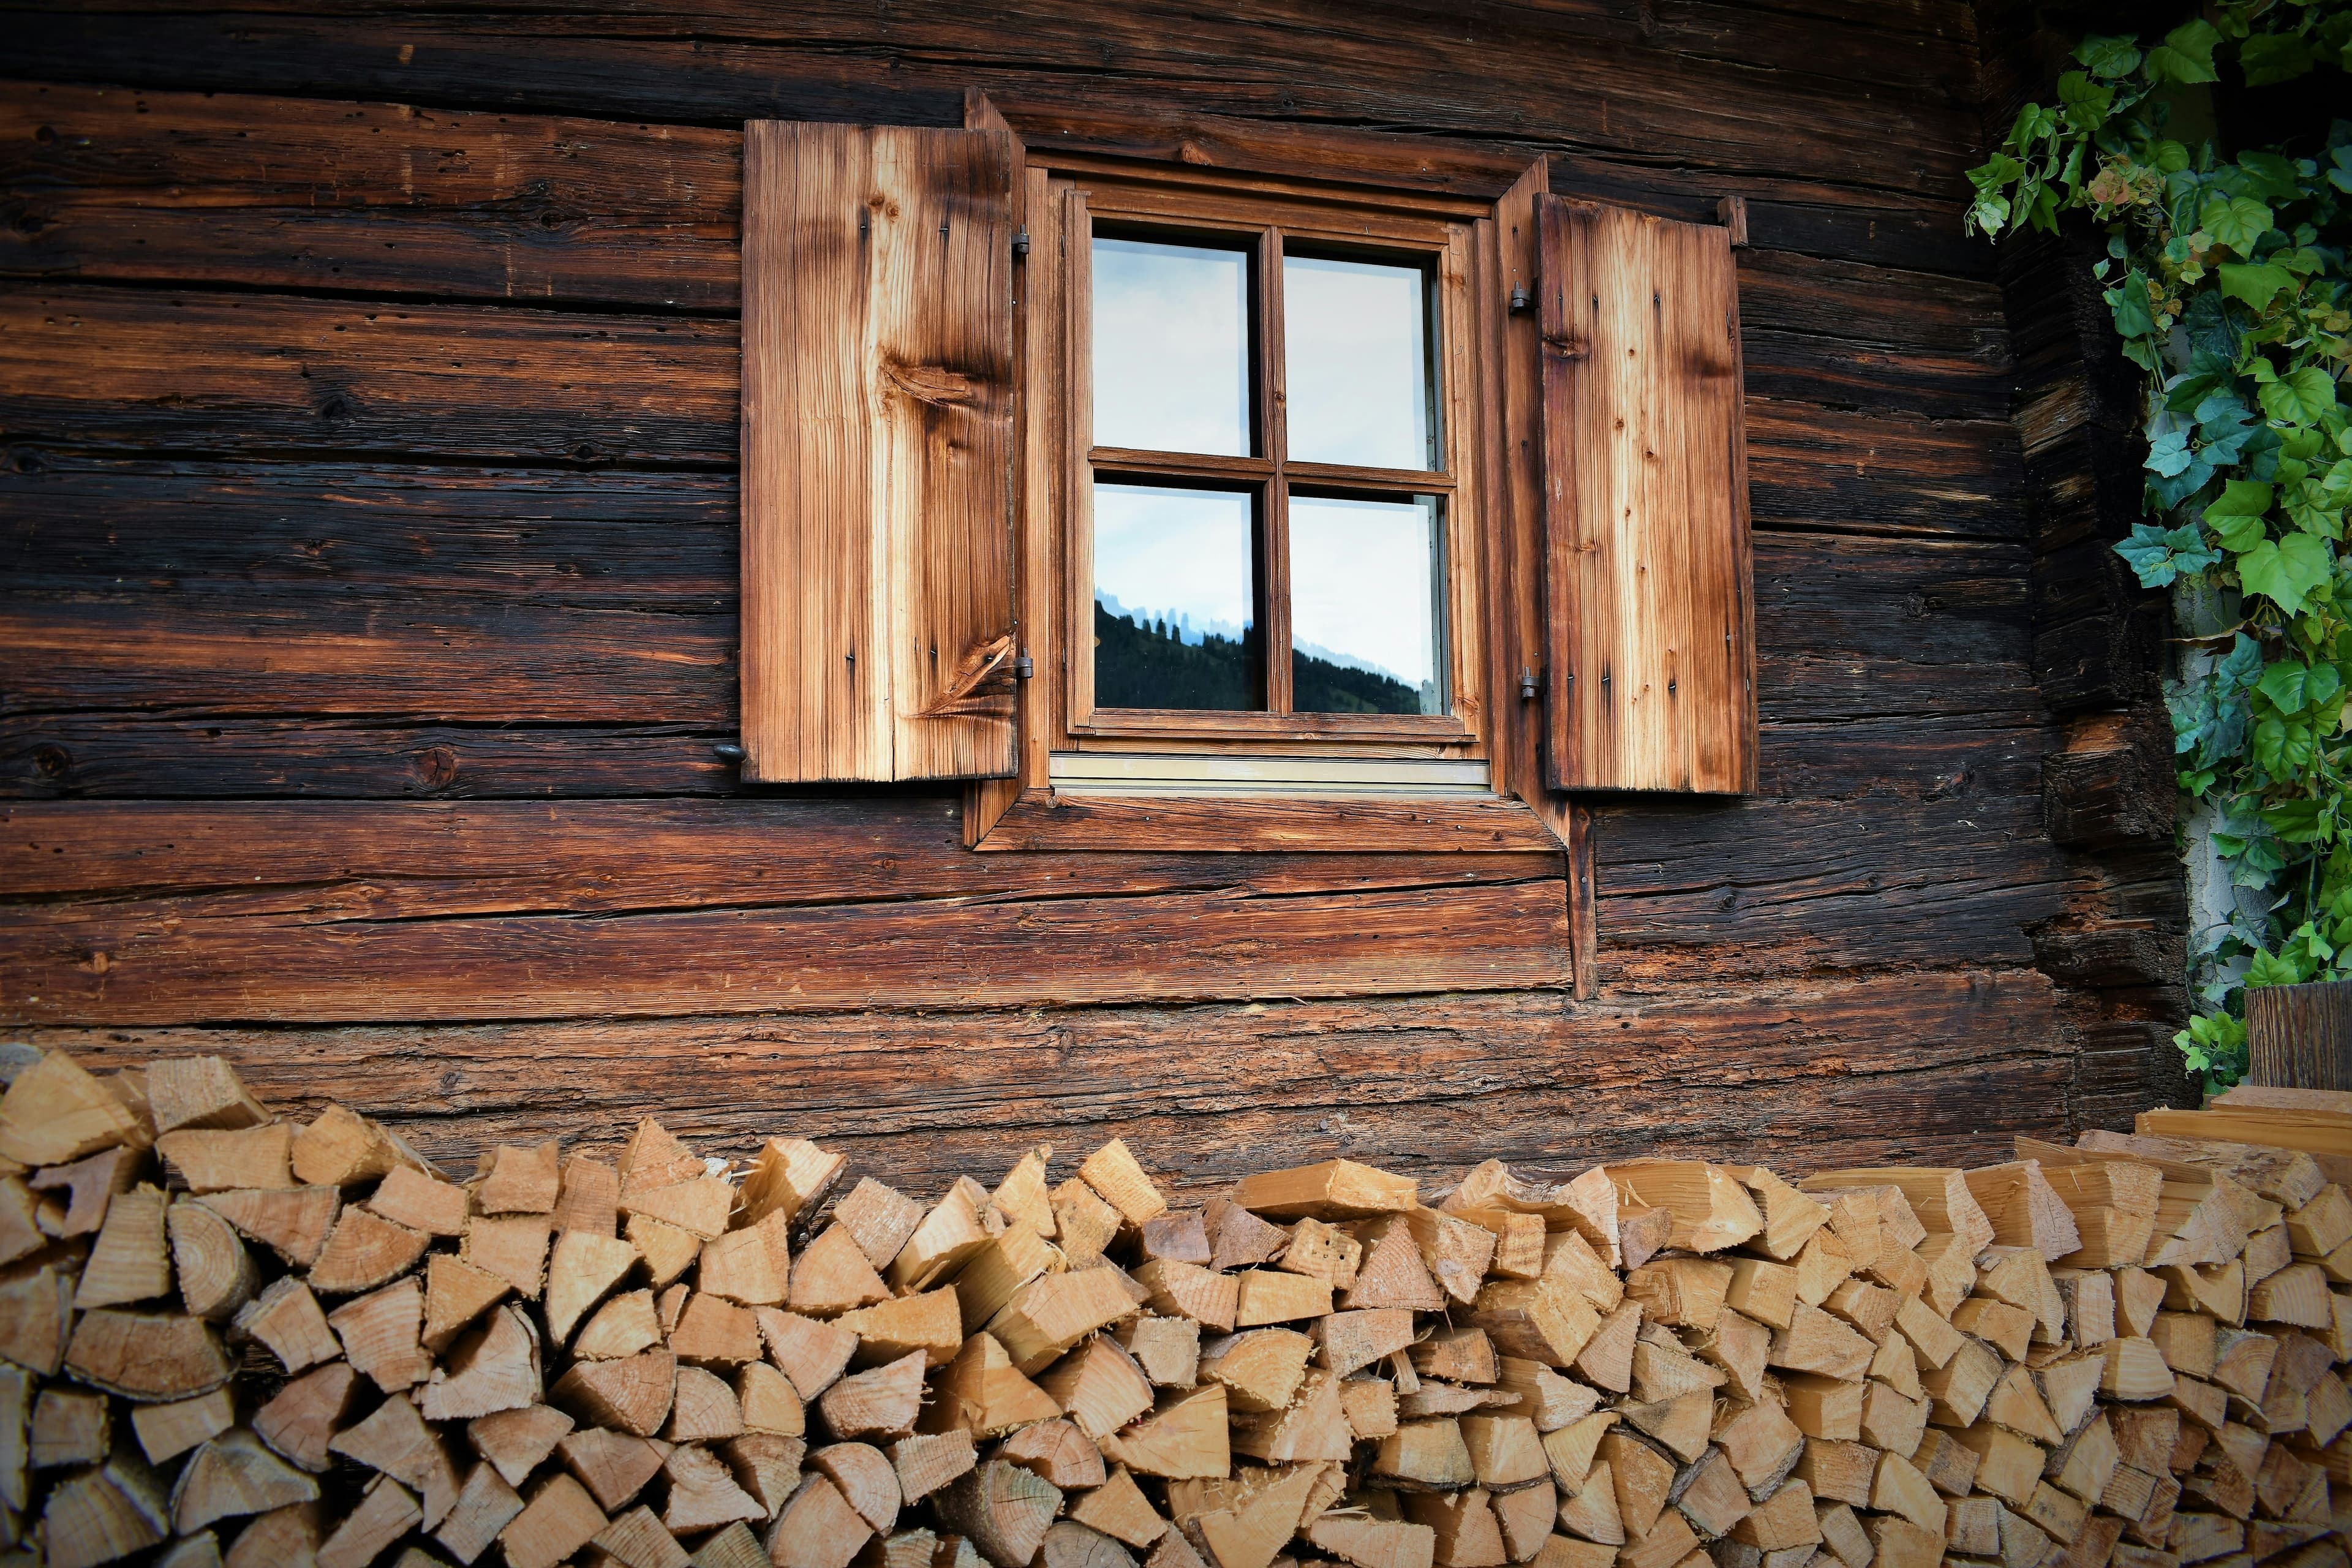
Timber frame
Roof type
Pitched
Model series
Swift Kompakt
Floor Plans
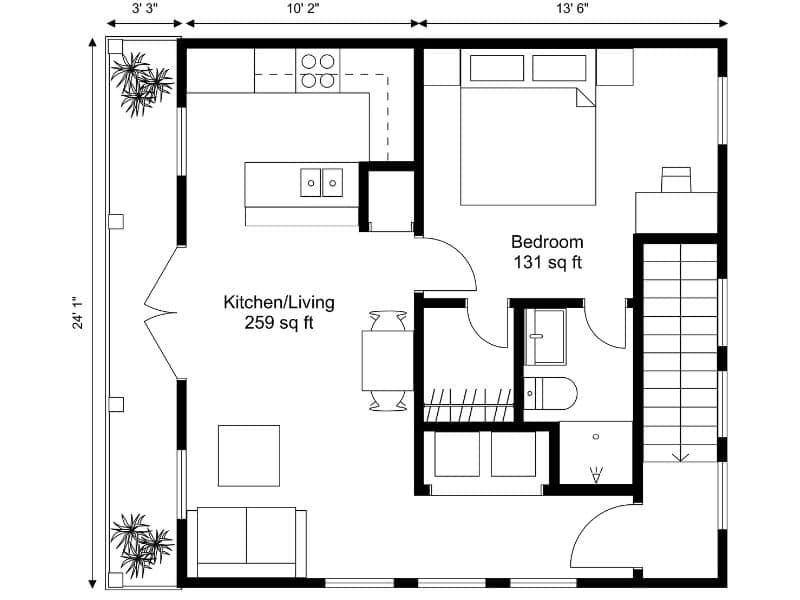
| Room | Area (m²) |
|---|---|
| Living room | 21.5 m² |
| Kitchen & Dining Room | 13.1 m² |
| Parents' room | 12.8 m² |
| Study Room | 8.7 m² |
| Bathroom | 5.8 m² |
| Technical room | 4.9 m² |
| Hallway | 19.2 m² |
| Ukupno | 86.0 m² |
Construction Systems
Every manufacturer builds differently — here you can see exactly what this house is made of.
Warranty
25 years
15 years
5 years
3 years
Other houses from this manufacturer
7 modelsNo reviews yet. Be the first to share your experience.
Pricing
Raw construction
from
1.015 €/m²
Turnkey
from
1.265 €/m²
Prices start from the stated amount and may increase depending on selected construction materials and individual buyer preferences.
Send a free non-binding enquiry and receive a personalised quote from the manufacturer
About the manufacturer

Premium Living. Accelerated.
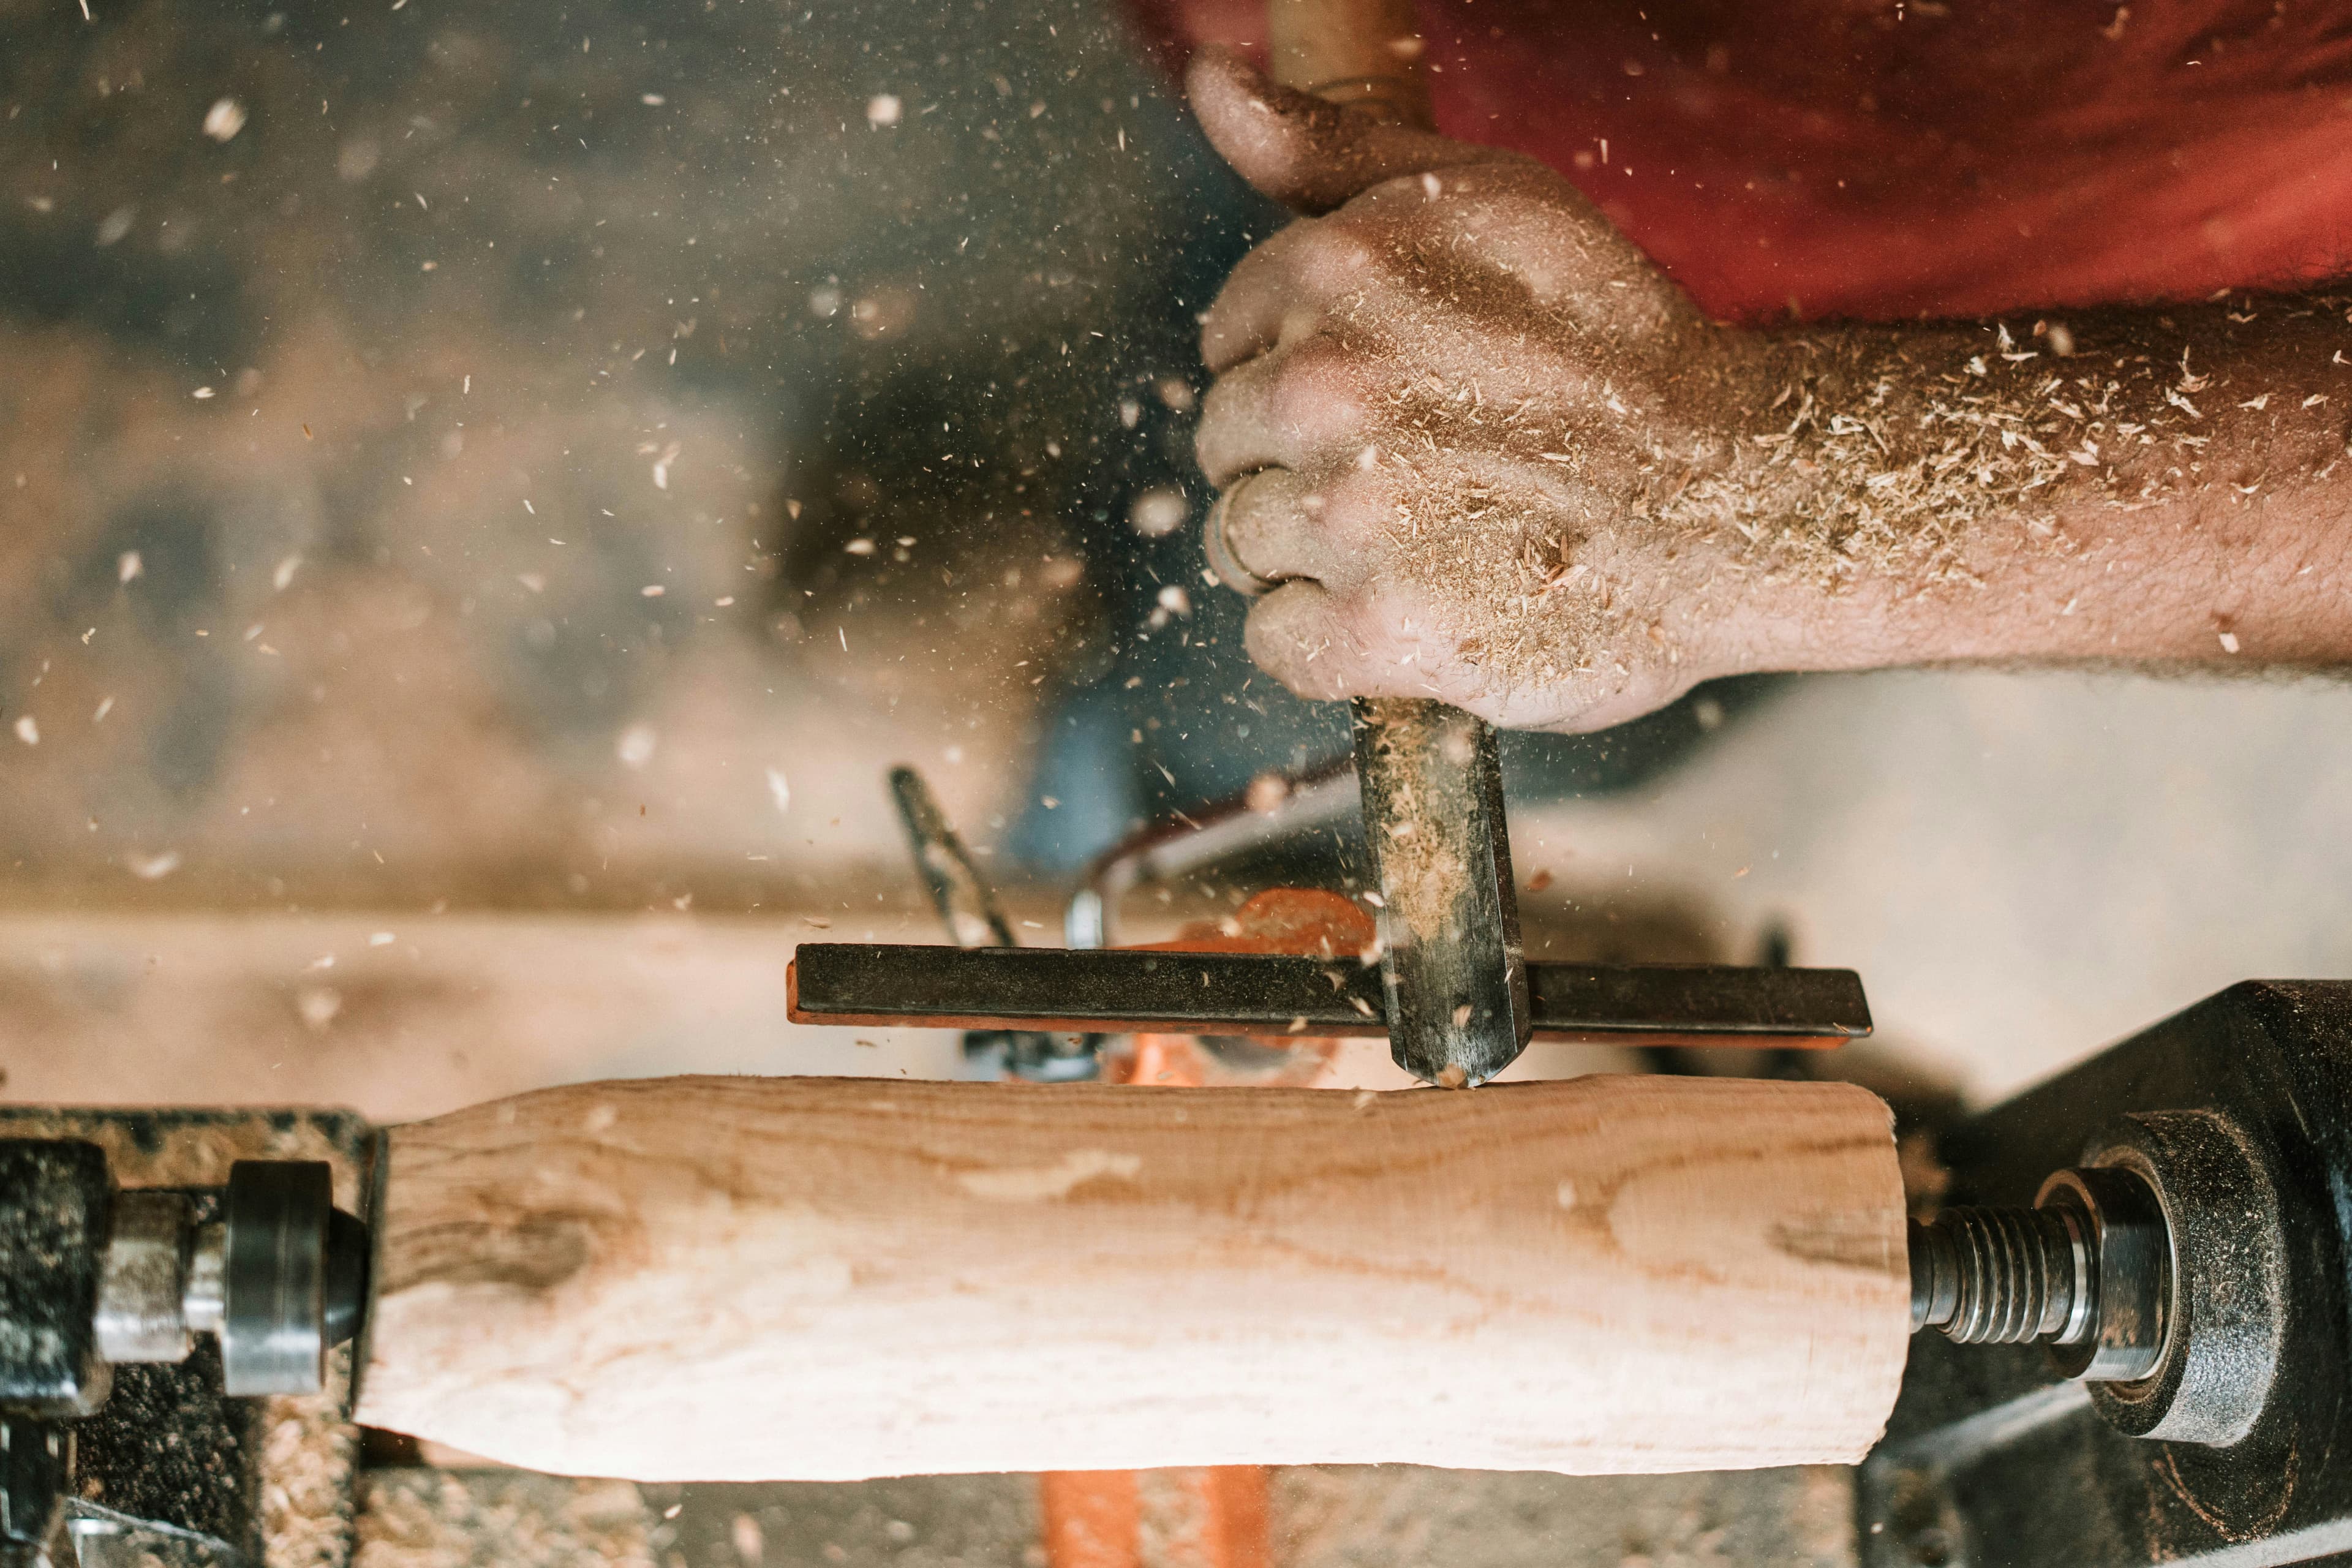
SwiftFrame Solutions d.o.o. was founded in 2014 on a simple premise: luxury must not know waiting. We bridge the gap between budget-friendly solutions and high architectural integrity — and every square meter we deliver proves it. With advanced off-site prefabrication of all key elements in our factory in Jankomir and a synchronized supply chain, we deliver ready-to-move homes 40% faster than conventional builders — without compromising on thermal efficiency or structural durability. Our working method is simple and transparent: fixed price, fixed deadline, no surprises on the invoice. Every element of your future house is made under strictly controlled conditions with CNC precision and automatic quality control. It arrives at the construction site ready-made, dry and ready for assembly. The result: zero tolerance for construction defects and a home that is worth more than it cost.
Established
2014
Homes built
11 - 50
Employees
1 - 5
Expected build timeline
14–18 wk